Welcome to this beautifully presented detached 2-storey home in desirable Vellore Village, offering 3 spacious bedrooms, 3 bathrooms, and parking for 3 vehicles. The bright, functional main floor features hardwood and ceramic flooring, open-concept living and dining rooms, and a welcoming family room with a limestone gas fireplace. The family-sized kitchen offers granite counters, stainless steel appliances, a tile backsplash, and a breakfast area with a walkout to the yard. Upstairs, the generous primary bedroom includes a walk-in closet and 4-piece ensuite, accompanied by two well-sized bedrooms. An interlock driveway, covered front porch, and built-in garage complete the home. Close to schools, parks, public transit, Vaughan Mills, major highways, and everyday amenities.
For sale
C$1,219,000
96 Capera Dr, Vaughan, ON L4H 3K3
3beds
3baths
Single Family Residence
Built in ----
2,789 Square Feet Lot
$-- Zestimate®
C$--/sqft
C$-- HOA
What's special
Bright functional main floorHardwood and ceramic flooringWelcoming family roomLimestone gas fireplaceFamily-sized kitchenGranite countersStainless steel appliances
- 47 days
- 12
- 0
Zillow last checked:
Listing updated:
Listed by:
SMART Brokerages
Source: TRREB,MLS®#: N13741074 Originating MLS®#: Toronto Regional Real Estate Board
Originating MLS®#: Toronto Regional Real Estate BoardFacts & features
Interior
Bedrooms & bathrooms
- Bedrooms: 3
- Bathrooms: 3
Primary bedroom
- Level: Upper
- Dimensions: 5.52 x 3.63
Bedroom 2
- Level: Upper
- Dimensions: 4.48 x 3.84
Bedroom 3
- Level: Upper
- Dimensions: 3.63 x 3.02
Bedroom 4
- Level: Lower
- Dimensions: 3.35 x 3.08
Bathroom
- Level: Upper
- Dimensions: 2.75 x 2.32
Other
- Level: Lower
- Dimensions: 2 x 1.98
Breakfast
- Level: Main
- Dimensions: 3.28 x 2.44
Dining room
- Level: Main
- Dimensions: 5.73 x 2.86
Family room
- Level: Main
- Dimensions: 4.45 x 3.5
Kitchen
- Level: Main
- Dimensions: 3.28 x 3.1
Laundry
- Level: Lower
- Dimensions: 3.03 x 8.34
Living room
- Level: Main
- Dimensions: 5.73 x 2.86
Recreation
- Level: Lower
- Dimensions: 5.17 x 3.61
Heating
- Forced Air, Gas
Cooling
- Central Air
Appliances
- Included: Water Heater
Features
- Flooring: Carpet Free
- Basement: Unfinished
- Has fireplace: Yes
- Fireplace features: Family Room, Natural Gas
Interior area
- Living area range: 1500-2000 null
Property
Parking
- Total spaces: 3
- Parking features: Private
- Has garage: Yes
Features
- Stories: 2
- Pool features: None
Lot
- Size: 2,789 Square Feet
- Features: Fenced Yard, Park, Public Transit, School
Details
- Parcel number: 033284539
Construction
Type & style
- Home type: SingleFamily
- Property subtype: Single Family Residence
Materials
- Brick
- Foundation: Poured Concrete
- Roof: Shingle
Utilities & green energy
- Sewer: Sewer
Community & HOA
Location
- Region: Vaughan
Financial & listing details
- Annual tax amount: C$5,454
- Date on market: 9/3/2026
Price history
Price history is unavailable.
Public tax history
Tax history is unavailable.
Climate risks
Neighborhood: Vellore
Nearby schools
GreatSchools rating
No schools nearby
We couldn't find any schools near this home.
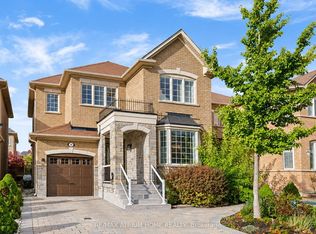
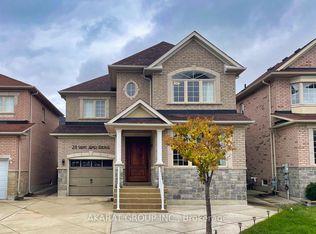

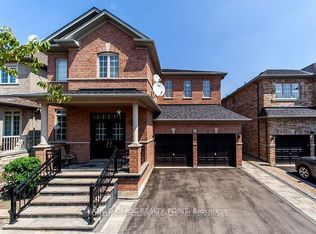
Similar homes
- C$1,189,0003 bd3 ba-- sqft14 Zenith Ave, Vaughan, ON L4H 4K9For Sale
 MLS ID #N13738092, HOMELIFE/MIRACLE REALTY LTD. TRREB
 - C$1,299,9994 bd3 ba-- sqft75 Keegan Cres, Vaughan, ON L4H 2J5For Sale
 MLS ID #N13866926, RE/MAX EXPERTS. TRREB
 - C$1,288,0003 bd4 ba-- sqft44 Robertson Close, Vaughan, ON L6A 2H1For Sale
 MLS ID #N13871034, RIGHT AT HOME REALTY INC.. TRREB
 - C$1,099,0004 bd3 ba-- sqft6 Sugarforest Dr, Vaughan, ON L4J 8M7For Sale
 MLS ID #N13752408, SMART SOLD REALTY. TRREB
