Welcome To Thornhill Woods, A Highly Sought-After Family-Friendly Community In Patterson, Vaughan! This Bright And Spacious 3-Bedroom Detached Home Offers A Warm And Inviting Atmosphere, Featuring A Sun-Filled Living Room Perfect For Relaxing And Spending Quality Time With Family With A Walk Out To Yard!. The Bright, Spacious Kitchen Provides A Comfortable Setting For Everyday Family Living And Entertaining.The Home Has Been Maintained Mostly In Its Original Builder Finish With Minimal Renovations, Offering A Wonderful Opportunity For Buyers To Update And Personalize The Space To Suit Their Own Style, Taste And Vision.An Excellent Opportunity For First-Time Buyers, Young Families, Or Those Looking To Upgrade Into A Wonderful Neighbourhood. The Walkout Family Room Adds Valuable Flexible Space That Can Be Used As A Home Office, Recreation Room, Guest Area, Or Additional Living Space.Enjoy The Best Of Patterson / Thornhill Woods, Surrounded By Parks, Trails, Community Centres, Schools, Public Transit, And Everyday Conveniences, With Easy Access To Highway 7 And Major Routes. A Wonderful Place To Start And Grow Your Family In One Of The Area's Most Desirable Communities.
For sale
C$1,099,000
6 Sugarforest Dr, Vaughan, ON L4J 8M7
4beds
3baths
Single Family Residence
Built in ----
2,260 Square Feet Lot
$-- Zestimate®
C$--/sqft
C$-- HOA
What's special
Warm and inviting atmosphereWalk out to yardBright spacious kitchen
- 47 days
- 16
- 2
Zillow last checked:
Listing updated:
Listed by:
SMART SOLD REALTY
Source: TRREB,MLS®#: N13752408 Originating MLS®#: Toronto Regional Real Estate Board
Originating MLS®#: Toronto Regional Real Estate BoardFacts & features
Interior
Bedrooms & bathrooms
- Bedrooms: 4
- Bathrooms: 3
Primary bedroom
- Level: Second
- Dimensions: 4.45 x 3.8
Bedroom 2
- Level: Second
- Dimensions: 3.64 x 3.34
Bedroom 3
- Level: Second
- Dimensions: 3.24 x 3.05
Other
- Level: Main
- Dimensions: 6.05 x 5.05
Breakfast
- Level: Main
- Dimensions: 3.74 x 2.35
Dining room
- Level: Main
- Dimensions: 6.05 x 5.05
Family room
- Level: Ground
- Dimensions: 4.45 x 3.95
Kitchen
- Level: Main
- Dimensions: 3.74 x 3.05
Heating
- Forced Air, Gas
Cooling
- Central Air
Features
- Other
- Basement: None
- Has fireplace: Yes
Interior area
- Living area range: 1500-2000 null
Video & virtual tour
Property
Parking
- Total spaces: 6
- Parking features: Private
- Has garage: Yes
Features
- Stories: 2
- Pool features: None
Lot
- Size: 2,260 Square Feet
Details
- Parcel number: 032710525
Construction
Type & style
- Home type: SingleFamily
- Property subtype: Single Family Residence
Materials
- Brick
- Foundation: Concrete
- Roof: Asphalt Shingle
Utilities & green energy
- Sewer: Sewer
Community & HOA
Location
- Region: Vaughan
Financial & listing details
- Annual tax amount: C$5,085
- Date on market: 9/8/2026
Price history
Price history is unavailable.
Public tax history
Tax history is unavailable.
Climate risks
Neighborhood: Carrville
Nearby schools
GreatSchools rating
No schools nearby
We couldn't find any schools near this home.


Similar homes
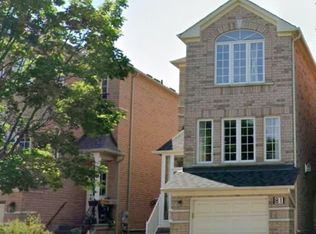
- C$899,9004 bd3 ba-- sqft68 Harmony Rd, Vaughan, ON L4K 5G4For Sale
 MLS ID #N13860332, SMART SOLD REALTY. TRREB
 - C$1,150,0005 bd5 ba-- sqft106 Bologna Rd, Vaughan, ON L4H 2M7For Sale
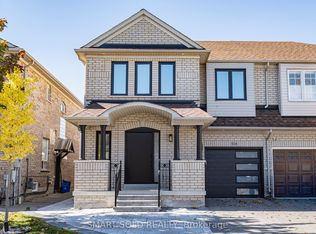 MLS ID #N14100658, SMART SOLD REALTY. TRREB
 - C$998,0004 bd4 ba-- sqft12 Belvia Dr, Vaughan, ON L4K 5J7For Sale
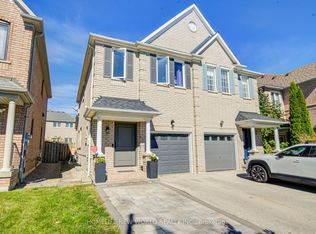 MLS ID #N13874854, HOMELIFE NEW WORLD REALTY INC.. TRREB
 - C$1,124,9003 bd4 ba-- sqft1 Saint Julien Ct, Vaughan, ON L6A 5B2New Construction
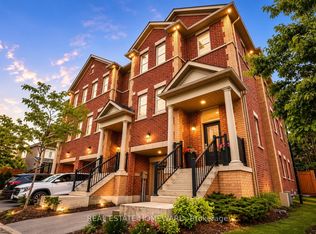 MLS ID #N13786008, REAL ESTATE HOMEWARD. TRREB
