Welcome to this bright & spacious 3-storey semi in the heart of Vaughan! Offering a versatile 3+1 layout, 2 kitchens, finished ground level & separate entrance - ideal for growing or multigenerational families. Large windows provide plenty of natural light, while the open-concept layout, granite counters & upgraded appliances make this home move-in ready. Recent updates include furnace (2023), A/C (2025), asphalt driveway (2024), dishwasher (2025) & stove (2026). Prime location minutes to Hwy 7, schools, shopping, restaurants & transit, with school bus stop approx. 100m away. A fantastic opportunity in a convenient Vaughan location!
Under contract
C$935,000
97 Yellowood Cir, Vaughan, ON L4J 8M3
4beds
3baths
Single Family Residence
Built in ----
1,770 Square Feet Lot
$-- Zestimate®
C$--/sqft
C$-- HOA
What's special
Open-concept layoutGranite countersUpgraded appliances
- 31 days
- 18
- 0
Zillow last checked:
Listing updated:
Listed by:
SUTTON GROUP INCENTIVE REALTY INC.
Source: TRREB,MLS®#: N13814032 Originating MLS®#: Toronto Regional Real Estate Board
Originating MLS®#: Toronto Regional Real Estate BoardFacts & features
Interior
Bedrooms & bathrooms
- Bedrooms: 4
- Bathrooms: 3
Bedroom
- Level: Third
- Dimensions: 3.04 x 4.57
Bedroom 2
- Level: Third
- Dimensions: 2.71 x 3.35
Bedroom 3
- Level: Third
- Dimensions: 2.43 x 3.65
Dining room
- Level: Second
- Dimensions: 3.1 x 3.84
Kitchen
- Level: Second
- Dimensions: 3.53 x 5.18
Living room
- Level: Second
- Dimensions: 3.47 x 5.18
Office
- Level: Ground
- Dimensions: 5.18 x 3.35
Heating
- Forced Air, Gas
Cooling
- Central Air
Features
- In-Law Capability
- Flooring: Carpet Free
- Basement: Finished with Walk-Out
- Has fireplace: No
Interior area
- Living area range: 1500-2000 null
Property
Parking
- Total spaces: 4
- Parking features: Garage
- Has garage: Yes
Features
- Stories: 3
- Pool features: None
Lot
- Size: 1,770 Square Feet
Details
- Parcel number: 032710241
Construction
Type & style
- Home type: SingleFamily
- Property subtype: Single Family Residence
Materials
- Brick
- Foundation: Concrete
- Roof: Asphalt Shingle
Utilities & green energy
- Sewer: Sewer
Community & HOA
Location
- Region: Vaughan
Financial & listing details
- Annual tax amount: C$3,913
- Date on market: 9/22/2026
Price history
Price history is unavailable.
Public tax history
Tax history is unavailable.
Climate risks
Neighborhood: Carrville
Nearby schools
GreatSchools rating
No schools nearby
We couldn't find any schools near this home.
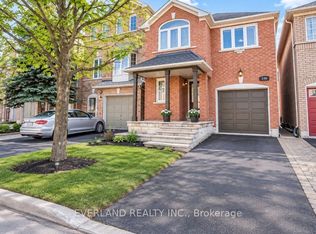


Similar homes
- C$999,0004 bd4 ba-- sqft41 Lauderdale Dr, Vaughan, ON L6A 4G8For Sale
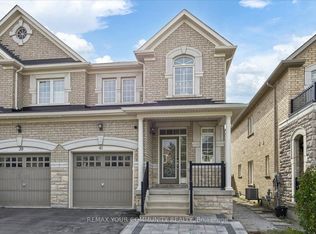 MLS ID #N13876848, REMAX YOUR COMMUNITY REALTY. TRREB
 - C$999,0004 bd2 ba-- sqft72 Rejane Cres, Vaughan, ON L4J 5A5For Sale
 MLS ID #N13660016, RIGHT AT HOME REALTY INC.. TRREB
 - C$975,0004 bd3 ba-- sqft19 Carnival Ct, Toronto, ON M2R 3T7For Sale
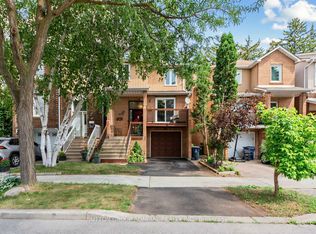 MLS ID #C13710080, SUTTON GROUP-ADMIRAL REALTY INC.. TRREB
 - C$898,0003 bd4 ba-- sqft325 Isaac Murray Ave, Vaughan, ON L6A 4P2For Sale
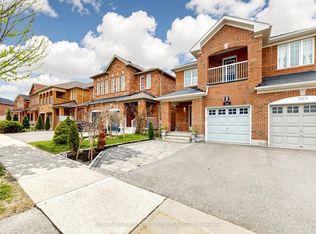 MLS ID #N14029928, RE/MAX HALLMARK FIRST GROUP REALTY LTD.. TRREB
