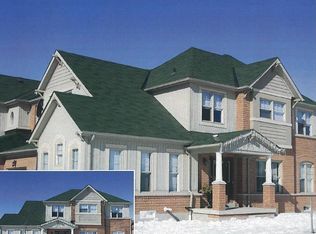
Beautifully maintained 4-bedroom family home in the prestigious Jefferson community of Richmond Hill. This bright and spacious residence features hardwood floors throughout, pot lights on the main floor, a functional second-floor laundry room, and a separate formal dining area perfect for entertaining.The oversized primary bedroom offers a walk-in closet and spa-inspired ensuite, while the bright white kitchen provides ample cabinetry and workspace. Tasteful upgrades include modern light fixtures, bay windows in the front bedrooms, and an updated powder room vanity and mirror.Conveniently located steps to schools, shopping, restaurants, Movati Athletic, Farm Boy, and minutes to Highway 404, parks, and community amenities. A fantastic opportunity to own in one of Richmond Hill's most desirable neighbourhoods.
For sale
C$1,300,000
50 Brumstead Dr, Richmond Hill, ON L4E 4Y6
4beds
3baths
Single Family Residence
Built in ----
3,196 Square Feet Lot
$-- Zestimate®
C$--/sqft
C$-- HOA
What's special
Bright and spacious residenceHardwood floors throughoutFunctional second-floor laundry roomOversized primary bedroomWalk-in closetSpa-inspired ensuiteBright white kitchen
- 36 days |
- 17 |
- 0 |
Zillow last checked:
Listing updated:
Listed by:
SMART SOLD REALTY
Source: TRREB,MLS®#: N13569812 Originating MLS®#: Toronto Regional Real Estate Board
Originating MLS®#: Toronto Regional Real Estate BoardFacts & features
Interior
Bedrooms & bathrooms
- Bedrooms: 4
- Bathrooms: 3
Primary bedroom
- Level: Second
- Dimensions: 5.5 x 3.5
Bedroom 2
- Level: Second
- Dimensions: 3.32 x 3.06
Bedroom 3
- Level: Second
- Dimensions: 3.84 x 3.23
Bedroom 4
- Level: Second
- Dimensions: 3.55 x 3.05
Dining room
- Level: Main
- Dimensions: 4.26 x 3.41
Family room
- Level: Main
- Dimensions: 4.18 x 3.38
Kitchen
- Level: Main
- Dimensions: 4.18 x 3.38
Laundry
- Level: Second
- Dimensions: 2.37 x 2.05
Living room
- Level: Main
- Dimensions: 3.39 x 2.85
Heating
- Forced Air, Gas
Cooling
- Central Air
Features
- Other
- Basement: Full
- Has fireplace: Yes
Interior area
- Living area range: 2000-2500 null
Property
Parking
- Total spaces: 4
- Parking features: Garage
- Has garage: Yes
Features
- Stories: 2
- Pool features: None
Lot
- Size: 3,196 Square Feet
Details
- Parcel number: 032072766
Construction
Type & style
- Home type: SingleFamily
- Property subtype: Single Family Residence
Materials
- Brick
- Foundation: Unknown
- Roof: Asphalt Shingle
Utilities & green energy
- Sewer: Sewer
Community & HOA
Location
- Region: Richmond Hill
Financial & listing details
- Annual tax amount: C$6,279
- Date on market: 7/16/2026
Price history
Price history is unavailable.
Public tax history
Tax history is unavailable.
Climate risks
Neighborhood: The Hill
Nearby schools
GreatSchools rating
No schools nearby
We couldn't find any schools near this home.
- C$3,4003 bd3 ba-- sqft26 Brumstead Dr, Richmond Hill, ON L4E0C5For Rent

- C$1,150,0003 bd3 ba-- sqft15 Brumstead Dr N, Richmond Hill, ON L4E0C5For Sale

- C$1,449,0006 bd4 ba-- sqft72 Vandervoort Dr, Richmond Hill, ON L4E0C7For Sale

- C$--3 bd3 ba2.4k sqft2 Brumstead Dr, Richmond Hill, ON L4E0C5Off Market
- C$1,248,8883 bd3 ba-- sqft39 Pexton Ave, Richmond Hill, ON L4E4Y4For Sale
- C$777,0004 bd4 ba-- sqft135 Windrow St, Richmond Hill, ON L4E0Y2For Sale
- C$1,228,0003 bd4 ba-- sqft43 Pexton Ave, Richmond Hill, ON L4E4Y4For Sale
- C$799,9003 bd4 ba-- sqft151 Windrow St S, Richmond Hill, ON L4E0Y2For Sale
Similar homes
- C$1,288,0005 bd4 ba-- sqft47 Township Ave, Richmond Hill, ON L4E 0J8For Sale
 MLS ID #N13660578, SMART SOLD REALTY. TRREB
 - C$1,499,0005 bd5 ba-- sqft314 Tower Hill Rd, Richmond Hill, ON L4E 0A6For Sale
 MLS ID #N13698698, LANDSTARS 360 REALTY INC.. TRREB
 - C$1,299,8884 bd3 ba-- sqft14 Eberly Woods Dr, Markham, ON L6C 3K5For Sale
 MLS ID #N13617040, RE/MAX HALLMARK REALTY LTD.. TRREB
 - C$1,356,0004 bd6 ba-- sqft77 McCague Ave, Richmond Hill, ON L4S 0H3For Sale
 MLS ID #N13579414, HOMELIFE LANDMARK REALTY INC.. TRREB
 - C$1,299,9004 bd4 ba-- sqft381 Saint Joan Of Arc Ave, Vaughan, ON L6A 2T3For SaleMLS ID #N13664922, RE/MAX HALLMARK REALTY LTD.. TRREB
- C$1,299,0005 bd4 ba-- sqft152 Monteith Cres, Vaughan, ON L6A 3M8For SaleMLS ID #N13659558, SERIK REALTY INC. TRREB
- C$1,468,0006 bd5 ba-- sqft36 Newbridge Ave N, Richmond Hill, ON L4E 3Z9For SaleMLS ID #N13413570, JOYNET REALTY INC.. TRREB
- C$1,188,0003 bd4 ba-- sqft70 Dunsmore Cres, Richmond Hill, ON L4C 0C5For SaleMLS ID #N13633560, MAIN STREET REALTY LTD.. TRREB
- C$1,499,0004 bd3 ba-- sqft140 Frank Endean Rd, Richmond Hill, ON L4S 1S7For SaleMLS ID #N13653608, ROYAL ELITE JERRY WEN REALTY INC.. TRREB
- C$1,199,9004 bd4 ba-- sqft76 Westbury Ct, Richmond Hill, ON L4S 2L2For SaleMLS ID #N13436518, RE/MAX HALLMARK REALTY LTD.. TRREB
- C$1,199,0004 bd3 ba-- sqft158 Park Ave, Newmarket, ON L3Y 1V1For SaleMLS ID #N13551922, SMART SOLD REALTY. TRREB
- C$1,148,0004 bd3 ba-- sqft129 Lewis Honey Dr, Aurora, ON L4G 0J3For SaleMLS ID #N13552300, RE/MAX EXCEL REALTY LTD.. TRREB
- C$1,088,0004 bd4 ba-- sqft195 Shirley Dr, Richmond Hill, ON L4S 1T3For SaleMLS ID #N13615348, SMART SOLD REALTY. TRREB
- C$1,288,0005 bd4 ba-- sqft39 Victoria Wood Ave, Markham, ON L6E 1K2For SaleMLS ID #N13637772, SMART SOLD REALTY. TRREB
- C$1,199,8004 bd4 ba-- sqft22 Heriot Pl, Vaughan, ON L6A 4Z6For SaleMLS ID #N13642604, SMART SOLD REALTY. TRREB
- C$1,388,0006 bd4 ba-- sqft91 Gateway Dr, Aurora, ON L4G 7S5For SaleMLS ID #N13551236, RE/MAX REALTRON REALTY INC.. TRREB
- C$1,399,0005 bd4 ba-- sqft54 Robert Berry Cres, King, ON L7B 0M6For SaleMLS ID #N13458838, RE/MAX GOLD REALTY INC.. TRREB
- C$1,228,0005 bd4 ba-- sqft36 Chokecherry Cres, Markham, ON L6E 0J5For SaleMLS ID #N13659260, ROYAL LEPAGE TERREQUITY REALTY. TRREB
- C$1,179,9006 bd4 ba-- sqft148 Castlehill Rd, Vaughan, ON L6A 1N7For SaleMLS ID #N13550524, SMART SOLD REALTY. TRREB
- C$1,295,0006 bd5 ba-- sqft6 Leaden Hall Dr, East Gwillimbury, ON L9N 0R5For SaleMLS ID #N13509592, MAIN STREET REALTY LTD.. TRREB
