Skip main navigation
For sale
  • C$1,288,000

    39 Victoria Wood Ave, Markham, ON L6E 1K2

    5beds
    4baths
    Single Family Residence
    Built in ----
    3,739 Square Feet Lot
    $-- Zestimate®
    C$--/sqft
    C$-- HOA

    What's special

    Bright and spacious homeFormal dining roomExpansive windowsAbundant natural lightCozy gas fireplaceOpen-concept kitchenGranite countertops
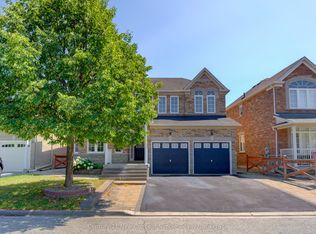
    Rarely Available 35-Ft Wide Detached Home With No Sidewalk, Featuring The Largest 4+1 Bedroom Layout (2,563 Sq. Ft. Above Grade Plus A Professionally Finished Basement), Nestled In The Highly Sought-After Greensborough Community. Located Within A Top-Rated School District, Just Minutes To Bur Oak S.S. And Greensborough P.S. Thoughtfully Designed And Exceptionally Maintained, This Bright And Spacious Home Features An Inviting Living Room, A Formal Dining Room, And A Stunning Family Room With A Soaring 18-Ft Ceiling, Expansive Windows, Abundant Natural Light, And A Cozy Gas Fireplace. The Open-Concept Kitchen Offers Granite Countertops, A Pantry, Stylish Backsplash, Ample Cabinetry, And A Sun-Filled Breakfast Area Overlooking The Backyard With A Large Deck-Perfect For Everyday Living And Entertaining.Upstairs, The Spacious Primary Retreat Features Large Windows, A Walk-In Closet, And A Private Ensuite. Three Additional Bright And Functional Bedrooms Share An Upgraded Main Bathroom.The Professionally Finished Basement Provides Exceptional Additional Living Space With A Cozy Fireplace, Pot Lights Throughout The Recreation Area, An Additional Bedroom, And A 3-Piece Bathroom-Ideal For Extended Family, Guests, A Home Office, Or An In-Law Suite.Move-In Ready With Numerous Updates, Including Roof (2018), Furnace (2017), A/C (2020), Owned Hot Water Tank, New Upper-Level Windows (2026), And A Newly Painted Large Deck.Situated In One Of Markham's Most Desirable Family-Friendly Neighbourhoods, Close To Top-Ranked Schools, Swan Lake Park, Markham Stouffville Hospital, Historic Main Street Markham, Hwy 407, Shopping, Restaurants, Parks, Mount Joy GO Station, And Much More.
    1 day
    |
    10
    |
    0
    |

    Zillow last checked:

    Listing updated:

    Listed by:

    SMART SOLD REALTY

    Source: TRREB,MLS®#: N13637772MLS LogoOriginating MLS®#: Toronto Regional Real Estate Board

      Facts & features

      Interior

      Bedrooms & bathrooms
      • Bedrooms: 5
      • Bathrooms: 4
      Primary bedroom
      • Description: Primary Bedroom
      • Level: Second
      • Area: 18.64 Square Meters
      • Area source: Other
      • Dimensions: 4.97 x 3.75
      Bedroom
      • Level: Basement
      • Dimensions: 1 x 1
      Bedroom 2
      • Description: Bedroom 2
      • Level: Second
      • Area: 10.14 Square Meters
      • Area source: Other
      • Dimensions: 3.38 x 3.00
      Bedroom 3
      • Description: Bedroom 3
      • Level: Second
      • Area: 10.05 Square Meters
      • Area source: Other
      • Dimensions: 3.35 x 3.00
      Bedroom 4
      • Description: Bedroom 4
      • Level: Second
      • Area: 12.23 Square Meters
      • Area source: Other
      • Dimensions: 3.73 x 3.28
      Bathroom
      • Level: Basement
      • Dimensions: 1 x 1
      Dining room
      • Description: Dining Room
      • Level: Main
      • Area: 9.99 Square Meters
      • Area source: Other
      • Dimensions: 3.00 x 3.33
      Family room
      • Description: Family Room
      • Level: Main
      • Area: 19.97 Square Meters
      • Area source: Other
      • Dimensions: 4.80 x 4.16
      Kitchen
      • Description: Kitchen
      • Level: Main
      • Area: 24.77 Square Meters
      • Area source: Other
      • Dimensions: 6.73 x 3.68
      Living room
      • Description: Living Room
      • Level: Main
      • Area: 11.66 Square Meters
      • Area source: Other
      • Dimensions: 3.50 x 3.33
      Recreation
      • Level: Basement
      • Dimensions: 1 x 1
      Heating
      • Forced Air, Gas
      Cooling
      • Central Air
      Features
      • Flooring: Carpet Free
      • Basement: Full
      • Has fireplace: Yes
      • Fireplace features: Natural Gas
      Interior area
      • Living area range: 2500-3000 null
      Video & virtual tour

      Property

      Parking
      • Total spaces: 4
      • Parking features: Private
      • Has attached garage: Yes
      Features
      • Stories: 2
      • Pool features: None
      Lot
      • Size: 3,739 Square Feet
      • Features: Irregular Lot
      Details
      • Parcel number: 030610432

      Construction

      Type & style
      • Home type: SingleFamily
      • Property subtype: Single Family Residence
      Materials
      • Brick
      • Foundation: Concrete
      • Roof: Asphalt Shingle

      Utilities & green energy

      • Sewer: Other

      Community & HOA

      Location
      • Region: Markham

      Financial & listing details

      • Annual tax amount: C$6,332
      • Date on market: 8/5/2026
      S

      SMART SOLD REALTY

      By pressing Contact Agent, you agree that the real estate professional identified above may call/text you about your search, which may involve use of automated means and pre-recorded/artificial voices. You don't need to consent as a condition of buying any property, goods, or services. Message/data rates may apply. You also agree to our Terms of Use. Zillow does not endorse any real estate professionals. We may share information about your recent and future site activity with your agent to help them understand what you're looking for in a home.

        Price history

        Price history is unavailable.

        Public tax history

        Tax history is unavailable.

        Climate risks

        Neighborhood: Greensborough

        Getting around

        47 / 100
        Car-Dependent
        55 / 100
        Bikeable

        Nearby schools

        GreatSchools rating

        No schools nearby

        We couldn't find any schools near this home.

        Similar homes