Welcome To Jefferson, A Highly Desirable, Safe And Family-Friendly Richmond Hill Community Known For Its High-Ranked Schools, Parks And Convenient Access To Shopping, Restaurants And Transit.This Spacious Detached Home Offers Nearly 3,000 Sq. Ft. Of Living Space And An Excellent Family Layout. The Main Floor Features Bright Principal Rooms, A Spacious Kitchen Overlooking The Family Room, And A Main Floor Office With Soaring Ceilings And Wraparound Windows, Making It An Ideal Space For Working From Home, A Home Office, Library, Study Or Creative Room.The Second Floor Offers 4 Spacious Bedrooms And 3 Full Bathrooms, With Each Bedroom Having Convenient Access To A Bathroom. The Primary Bedroom Features A Large Ensuite And Oversized Walk-In Closet.Enjoy A Private Backyard Surrounded By Large Mature Trees That Provide Excellent Privacy, Along With A 2-Car Garage And Ample Driveway Parking. Close To St.Theresa Catholic High School And Beyond Field French Immersion Public School.A Great Opportunity To Personalize And Make This Spacious Home Your Own In One Of Richmond Hill's Most Sought-After Neighbourhoods.
For sale
C$1,288,000
47 Township Ave, Richmond Hill, ON L4E 0J8
5beds
4baths
Single Family Residence
Built in ----
3,981 Square Feet Lot
$-- Zestimate®
C$--/sqft
C$-- HOA
What's special
Bright principal roomsOversized walk-in closetAmple driveway parking
- 11 days |
- 12 |
- 0 |
Zillow last checked:
Listing updated:
Listed by:
SMART SOLD REALTY
Source: TRREB,MLS®#: N13660578 Originating MLS®#: Toronto Regional Real Estate Board
Originating MLS®#: Toronto Regional Real Estate BoardFacts & features
Interior
Bedrooms & bathrooms
- Bedrooms: 5
- Bathrooms: 4
Primary bedroom
- Level: Second
- Dimensions: 5.1 x 5.1
Bedroom 2
- Level: Second
- Dimensions: 4.27 x 3.35
Bedroom 3
- Level: Second
- Dimensions: 5.18 x 3.35
Bedroom 4
- Level: Second
- Dimensions: 3.66 x 3.35
Breakfast
- Level: Main
- Dimensions: 3.78 x 3.35
Family room
- Level: Main
- Dimensions: 5.49 x 3.66
Kitchen
- Level: Main
- Dimensions: 3.66 x 3.35
Living room
- Level: Main
- Dimensions: 6.1 x 4.06
Office
- Level: Main
- Dimensions: 3.35 x 3.05
Heating
- Forced Air, Gas
Cooling
- Central Air
Features
- Basement: Unfinished
- Has fireplace: Yes
Interior area
- Living area range: 2500-3000 null
Property
Parking
- Total spaces: 4
- Parking features: Private Double, Garage Door Opener
- Has garage: Yes
Features
- Stories: 2
- Pool features: None
Lot
- Size: 3,981 Square Feet
- Features: School, Park, Fenced Yard, Library
Details
- Parcel number: 032073252
Construction
Type & style
- Home type: SingleFamily
- Property subtype: Single Family Residence
Materials
- Brick, Stone
- Foundation: Concrete
- Roof: Shingle
Utilities & green energy
- Sewer: Sewer
Community & HOA
Location
- Region: Richmond Hill
Financial & listing details
- Annual tax amount: C$7,488
- Date on market: 8/11/2026
Price history
Price history is unavailable.
Public tax history
Tax history is unavailable.
Climate risks
Neighborhood: The Hill
Nearby schools
GreatSchools rating
No schools nearby
We couldn't find any schools near this home.
- C$1,457,0005 bd4 ba-- sqft41 Mansard Dr, Richmond Hill, ON L4E0L7For Sale

- C$1,500-- bd1 ba-- sqft29 Mansard Dr, Richmond Hill, ON L4E0L7For Rent

- C$1,7001 bd1 ba-- sqft2 Township Ave, Richmond Hill, ON L4E0J5For Rent
- C$1,388,0003 bd3 ba-- sqft1 Lourakis St, Richmond Hill, ON L4E0J5For Sale
- C$1,663,0006 bd4 ba-- sqft4 Overhold Cres, Richmond Hill, ON L4E0L4New Construction
- C$1,599,0005 bd5 ba-- sqft28 Brightside Ave, Richmond Hill, ON L4E0P6For Sale
- C$1,248,0004 bd3 ba-- sqft3 Stoyell Dr, Richmond Hill, ON L4E0M6For Sale
- C$1,749,9004 bd4 ba-- sqft7 Philips Lake Ct, Richmond Hill, ON L4E0M2For Sale
Similar homes
- C$1,300,0004 bd3 ba-- sqft50 Brumstead Dr, Richmond Hill, ON L4E 4Y6For Sale
 MLS ID #N13569812, SMART SOLD REALTY. TRREB
 - C$1,429,0004 bd3 ba-- sqft73 Brass Dr, Richmond Hill, ON L4E 4T4For Sale
 MLS ID #N13246680, RE/MAX REALTRON REALTY INC.. TRREB
 - C$1,356,0004 bd6 ba-- sqft77 McCague Ave, Richmond Hill, ON L4S 0H3For Sale
 MLS ID #N13579414, HOMELIFE LANDMARK REALTY INC.. TRREB
 - C$1,299,0005 bd4 ba-- sqft152 Monteith Cres, Vaughan, ON L6A 3M8For Sale
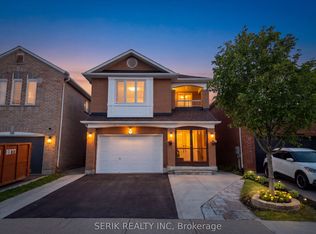 MLS ID #N13659558, SERIK REALTY INC. TRREB
 - C$1,299,9004 bd4 ba-- sqft381 Saint Joan Of Arc Ave, Vaughan, ON L6A 2T3For SaleMLS ID #N13664922, RE/MAX HALLMARK REALTY LTD.. TRREB
- C$1,288,0005 bd4 ba-- sqft39 Victoria Wood Ave, Markham, ON L6E 1K2For SaleMLS ID #N13637772, SMART SOLD REALTY. TRREB
- C$1,188,0003 bd4 ba-- sqft70 Dunsmore Cres, Richmond Hill, ON L4C 0C5For SaleMLS ID #N13633560, MAIN STREET REALTY LTD.. TRREB
- C$1,549,0007 bd5 ba-- sqft113 Riding Mountain Dr, Richmond Hill, ON L4E 0V1For SaleMLS ID #N13485294, RE/MAX REALTRON REALTY INC.. TRREB
- C$1,399,8884 bd4 ba-- sqft17 Rushingbrook Dr, Richmond Hill, ON L4S 1W6For SaleMLS ID #N13596408, RE/MAX HALLMARK REALTY LTD.. TRREB
- C$1,228,0005 bd4 ba-- sqft36 Chokecherry Cres, Markham, ON L6E 0J5For SaleMLS ID #N13659260, ROYAL LEPAGE TERREQUITY REALTY. TRREB
- C$1,399,9995 bd4 ba-- sqft29 Bentwood Cres, Vaughan, ON L4J 8R3For SaleMLS ID #N13641098, RE/MAX EXCEL REALTY LTD.. TRREB
- C$1,499,0004 bd3 ba-- sqft140 Frank Endean Rd, Richmond Hill, ON L4S 1S7For SaleMLS ID #N13653608, ROYAL ELITE JERRY WEN REALTY INC.. TRREB
- C$1,179,9006 bd4 ba-- sqft148 Castlehill Rd, Vaughan, ON L6A 1N7For SaleMLS ID #N13550524, SMART SOLD REALTY. TRREB
- C$1,239,9805 bd5 ba-- sqft211 Lageer Dr, Whitchurch Stouffville, ON L4A 0X1For SaleMLS ID #N13659762, Signature Elite Realty Ltd.. TRREB
- C$1,088,0004 bd4 ba-- sqft195 Shirley Dr, Richmond Hill, ON L4S 1T3For SaleMLS ID #N13615348, SMART SOLD REALTY. TRREB
- C$990,0004 bd4 ba-- sqft73 Pillar Rock Cres, Markham, ON L6C 3H4For SaleMLS ID #N13665122, CENTURY 21 MYPRO REALTY. TRREB
- C$1,199,8004 bd4 ba-- sqft22 Heriot Pl, Vaughan, ON L6A 4Z6For SaleMLS ID #N13642604, SMART SOLD REALTY. TRREB
- C$1,588,0004 bd4 ba-- sqft35 Formosa Dr, Richmond Hill, ON L4S 1S6For SaleMLS ID #N13643014, REAL ONE REALTY INC.. TRREB
- C$1,388,0006 bd4 ba-- sqft91 Gateway Dr, Aurora, ON L4G 7S5For SaleMLS ID #N13551236, RE/MAX REALTRON REALTY INC.. TRREB
- C$1,399,9996 bd5 ba-- sqft19 Eaglesprings Cres, Brampton, ON L6P 2V8For SaleMLS ID #W13696480, UPSTATE REALTY INC.. TRREB
