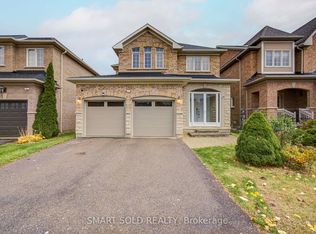
A stylishly updated home offering flexible living space, a separate-entrance finished basement & parking for 3 cars! Welcome to 106 Bologna Rd in Vellore Village, where this 2-storey semi-detached home sits on a 30' x 78' lot & delivers 1,765 Sqft. of finished living space on the Main & 2nd Floors, with 4 bedrooms & 3 bathrooms. The finished basement adds a kitchen, living area, laundry, 1 bedroom with a 3-piece ensuite & a 2-piece guest bathroom, accessed through a separate side entrance. Inside, potlights throughout, large windows & a sleek, modern staircase create a bright, contemporary atmosphere. The Main Floor features a well-appointed kitchen with modern cabinetry, stone countertops, a matching stone backsplash & stainless steel appliances. The dining area opens directly to the interlock-paved backyard, making outdoor dining & entertaining easy. A Main Floor laundry room with a washer, dryer & laundry sink, along with a 2-piece guest washroom, adds everyday convenience. Upstairs, the Primary Bedroom offers a walk-in closet & a 5-piece ensuite, while 3 additional bedrooms share a 4-piece hallway bathroom. Outside, the fenced backyard provides a low-maintenance retreat, complemented by an interlock entrance walkway, upgraded windows, a front door & a garage door that enhance curb appeal. The single garage & driveway accommodate 3 cars in total. Enjoy a convenient location close to parks, schools, shopping, transit & Vellore Village Community Centre, with easy access to Hwy 400 & Cortellucci Vaughan Hospital. Discover the space, style & convenience in person-visit & see!
For sale
C$1,150,000
106 Bologna Rd, Vaughan, ON L4H 2M7
5beds
5baths
Single Family Residence
Built in ----
2,363 Square Feet Lot
$-- Zestimate®
C$--/sqft
C$-- HOA
What's special
Stylishly updated homeFlexible living spaceSeparate-entrance finished basementSeparate side entrancePotlights throughoutLarge windowsSleek modern staircase
- 15 days
- 31
- 3
Zillow last checked:
Listing updated:
Listed by:
SMART SOLD REALTY
Source: TRREB,MLS®#: N14100658 Originating MLS®#: Toronto Regional Real Estate Board
Facts & features
Interior
Bedrooms & bathrooms
- Bedrooms: 5
- Bathrooms: 5
Primary bedroom
- Level: Second
- Dimensions: 4.9 x 3.91
Bedroom
- Level: Basement
- Dimensions: 4.01 x 3.38
Bedroom 2
- Level: Second
- Dimensions: 4.14 x 3.15
Bedroom 3
- Level: Second
- Dimensions: 4.27 x 3.48
Bedroom 4
- Level: Second
- Dimensions: 3.23 x 3.02
Dining room
- Level: Main
- Dimensions: 4.24 x 3.15
Kitchen
- Level: Main
- Dimensions: 3.35 x 3.18
Kitchen
- Level: Basement
- Dimensions: 3.79 x 3.02
Living room
- Level: Basement
- Dimensions: 3.79 x 3.02
Living room
- Level: Main
- Dimensions: 5.21 x 4.27
Heating
- Forced Air, Gas
Cooling
- Central Air
Features
- In-Law Suite, Central Vacuum
- Flooring: Carpet Free
- Basement: Finished,Separate Entrance
- Has fireplace: No
Interior area
- Living area range: 1500-2000 null
Property
Parking
- Total spaces: 3
- Parking features: Garage Door Opener
- Has garage: Yes
Features
- Stories: 2
- Exterior features: Paved Yard
- Pool features: None
Lot
- Size: 2,363 Square Feet
- Features: Fenced Yard, Park, School
Details
- Parcel number: 033281737
Construction
Type & style
- Home type: SingleFamily
- Property subtype: Single Family Residence
Materials
- Brick
- Foundation: Concrete
- Roof: Shingle
Utilities & green energy
- Sewer: Sewer
Community & HOA
Location
- Region: Vaughan
Financial & listing details
- Annual tax amount: C$4,462
- Date on market: 10/21/2026
Price history
Price history is unavailable.
Public tax history
Tax history is unavailable.
Climate risks
Neighborhood: Vellore
Nearby schools
GreatSchools rating
No schools nearby
We couldn't find any schools near this home.
Similar homes
- C$1,388,0005 bd4 ba-- sqft87 Spring Arbour Rd, Vaughan, ON L4J 0C3For Sale
 MLS ID #N14130836, SMART SOLD REALTY. TRREB
- C$1,219,0003 bd3 ba-- sqft96 Capera Dr, Vaughan, ON L4H 3K3For Sale
 MLS ID #N13741074, SMART Brokerages. TRREB
- C$1,099,0004 bd3 ba-- sqft6 Sugarforest Dr, Vaughan, ON L4J 8M7For Sale
 MLS ID #N13752408, SMART SOLD REALTY. TRREB
- C$899,9004 bd3 ba-- sqft68 Harmony Rd, Vaughan, ON L4K 5G4For Sale
 MLS ID #N13860332, SMART SOLD REALTY. TRREB
