Welcome To This Charming Freehold Townhome In The Highly Sought-After Vellore Village Community Of Woodbridge! This Beautifully Maintained Home Features 3 Spacious Bedrooms, 4 Bathrooms And A Finished Basement. The Bright, Open-Concept Main Floor with a grand Cathedral Entrance, Boasts Hardwood Flooring, Crown Moulding, A Welcoming Living Area With Fireplace, And A Functional Kitchen With Granite and Backsplash. The Second Floor Features Generously Sized Bedrooms, Including A Spacious Primary Retreat With Walk-In Closet And Private Ensuite. The Finished Basement Offers Additional Living Space With A Recreation Room And Bathroom, Ideal For Family Use Or Entertaining. Enjoy A Private Backyard With Convenient Access From The Breakfast Area And Garage. Ideally Located Close To Parks, Schools, Shopping, Community Centres, Public Transit And Major Highways, Including Hwy 400. An Excellent Opportunity For Families, First-Time Buyers Or Investors Looking To Own In One Of Vaughan's Desirable Neighbourhoods!
For sale
C$999,000
22 Lucerne Dr, Vaughan, ON L4H 2Y2
3beds
4baths
Townhouse
Built in ----
1,937 Square Feet Lot
$-- Zestimate®
C$--/sqft
C$-- HOA
What's special
Finished basementBright open-concept main floorGrand cathedral entranceHardwood flooringCrown mouldingGenerously sized bedrooms
- 10 days
- 8
- 0
Zillow last checked:
Listing updated:
Listed by:
RE/MAX PREMIER INC.
Source: TRREB,MLS®#: N14119352 Originating MLS®#: Toronto Regional Real Estate Board
Facts & features
Interior
Bedrooms & bathrooms
- Bedrooms: 3
- Bathrooms: 4
Primary bedroom
- Level: Second
- Dimensions: 5.94 x 4.07
Bedroom 2
- Level: Second
- Dimensions: 3.95 x 3.01
Bedroom 3
- Level: Second
- Dimensions: 3.08 x 3.04
Family room
- Level: Main
- Dimensions: 5 x 3.5
Kitchen
- Level: Main
- Dimensions: 6.1 x 2.4
Laundry
- Level: Basement
- Dimensions: 2.42 x 1.8
Recreation
- Level: Basement
- Dimensions: 3.47 x 4.48
Heating
- Forced Air, Gas
Cooling
- Central Air
Features
- None
- Basement: Finished
- Has fireplace: Yes
- Fireplace features: Natural Gas
Interior area
- Living area range: 1500-2000 null
Video & virtual tour
Property
Parking
- Total spaces: 2
- Parking features: Private
- Has garage: Yes
Features
- Stories: 2
- Pool features: None
Lot
- Size: 1,937 Square Feet
Details
- Parcel number: 033283493
Construction
Type & style
- Home type: Townhouse
- Property subtype: Townhouse
Materials
- Brick
- Foundation: Poured Concrete
- Roof: Asphalt Shingle
Utilities & green energy
- Sewer: Sewer
Community & HOA
Location
- Region: Vaughan
Financial & listing details
- Annual tax amount: C$4,140
- Date on market: 10/27/2026
Price history
Price history is unavailable.
Public tax history
Tax history is unavailable.
Climate risks
Neighborhood: Vellore
Nearby schools
GreatSchools rating
No schools nearby
We couldn't find any schools near this home.
Similar homes
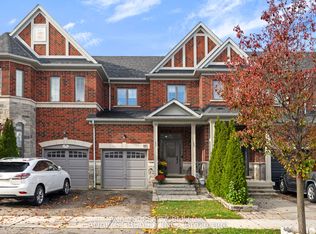
- C$999,9003 bd4 ba-- sqft56 Bologna Rd, Vaughan, ON L4H 2B7For Sale
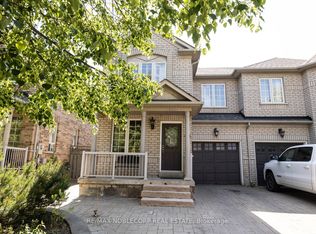 MLS ID #N14145822, RE/MAX NOBLECORP REAL ESTATE. TRREB
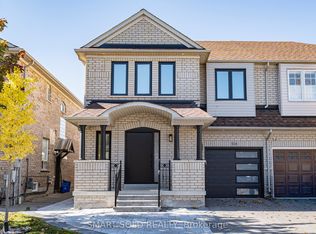
- C$999,8883 bd3 ba-- sqft115 Alexie Way, Vaughan, ON L4H 3V4For Sale
 MLS ID #N14155906, ANALYST REALTY INC.. TRREB
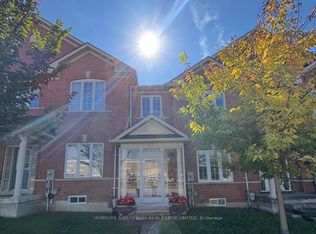
- C$999,0005 bd4 ba-- sqft163 La Rocca Ave, Vaughan, ON L4H 2L2For Sale
 MLS ID #N13846248, HOMELIFE LANDMARK REALTY INC.. TRREB
- C$999,9983 bd3 ba-- sqft36 Laurelhurst Cres, Vaughan, ON L4H 2M9For Sale
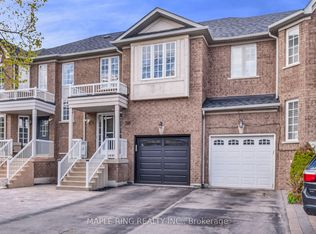 MLS ID #N13136748, MAPLE RING REALTY INC.. TRREB
