Welcome to 62 Pageant Avenue, a bright and spacious three-storey townhome in Vaughan's sought-after Vellore Village. Offering approximately 2,196 sq. ft. as per builder's plan, this home features 3 bedrooms, 4 bathrooms and a versatile layout with room to gather, work and unwind. Soaring ceilings and large windows create an airy, inviting atmosphere. The kitchen features quartz countertops, a centre island and a tile backsplash, flowing into the family room for easy everyday living and entertaining. Decorative stone accent walls add character to the family and dining areas. Upstairs, the spacious primary bedroom offers a walk-in closet and a 5-piece ensuite, complemented by two additional bedrooms and a full bathroom. The ground-floor recreation room with a walkout to the deck provides flexible space for a home office, lounge or playroom. A built-in garage and private driveway provide parking for two vehicles. Conveniently located near shops, schools, parks and Canada's Wonderland, with easy access to Highway 400.
For sale
C$948,888
62 Pageant Ave, Vaughan, ON L4H 4R3
3beds
4baths
Townhouse
Built in ----
1,410 Square Feet Lot
$-- Zestimate®
C$--/sqft
C$-- HOA
What's special
Soaring ceilingsLarge windowsQuartz countertopsCentre islandTile backsplashDecorative stone accent wallsSpacious primary bedroom
- 4 days
- 12
- 2
Zillow last checked:
Listing updated:
Listed by:
SUTTON GROUP-ADMIRAL REALTY INC.
Source: TRREB,MLS®#: N14105820 Originating MLS®#: Toronto Regional Real Estate Board
Facts & features
Interior
Bedrooms & bathrooms
- Bedrooms: 3
- Bathrooms: 4
Primary bedroom
- Description: Primary Bedroom
- Level: Third
- Area: 16.76 Square Meters
- Area source: Other
- Dimensions: 4.58 x 3.66
Bedroom 2
- Description: Bedroom 2
- Level: Third
- Area: 9.37 Square Meters
- Area source: Other
- Dimensions: 3.66 x 2.56
Bedroom 3
- Description: Bedroom 3
- Level: Third
- Area: 8.85 Square Meters
- Area source: Other
- Dimensions: 3.23 x 2.74
Breakfast
- Description: Breakfast
- Level: Second
- Area: 10.87 Square Meters
- Area source: Other
- Dimensions: 4.15 x 2.62
Dining room
- Description: Dining Room
- Level: Second
- Area: 10.87 Square Meters
- Area source: Other
- Dimensions: 4.15 x 2.62
Family room
- Description: Family Room
- Level: Second
- Area: 21.2 Square Meters
- Area source: Other
- Dimensions: 5.52 x 3.84
Kitchen
- Description: Kitchen
- Level: Second
- Area: 8.84 Square Meters
- Area source: Other
- Dimensions: 4.15 x 2.13
Recreation
- Description: Recreation
- Level: Ground
- Area: 15.32 Square Meters
- Area source: Other
- Dimensions: 3.99 x 3.84
Heating
- Forced Air, Gas
Cooling
- Central Air
Features
- Other
- Basement: Full
- Has fireplace: No
Interior area
- Living area range: 2000-2500 null
Video & virtual tour
Property
Parking
- Total spaces: 2
- Parking features: Private
- Has attached garage: Yes
Features
- Stories: 3
- Pool features: None
Lot
- Size: 1,410 Square Feet
Details
- Parcel number: 033294437
Construction
Type & style
- Home type: Townhouse
- Property subtype: Townhouse
- Attached to another structure: Yes
Materials
- Brick
- Foundation: Other
- Roof: Other
Utilities & green energy
- Sewer: Sewer
Community & HOA
Location
- Region: Vaughan
Financial & listing details
- Annual tax amount: C$4,862
- Date on market: 10/22/2026
Price history
Price history is unavailable.
Public tax history
Tax history is unavailable.
Climate risks
Neighborhood: Vellore
Nearby schools
GreatSchools rating
No schools nearby
We couldn't find any schools near this home.
Similar homes
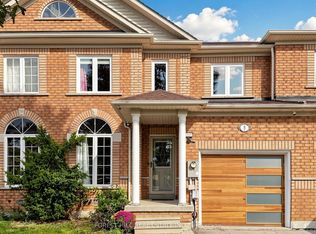
- C$1,074,9003 bd4 ba-- sqft58 Pageant Ave, Vaughan, ON L4H 4R3For Sale
 MLS ID #N13731434, RE/MAX REALTY SERVICES INC.. TRREB
- C$999,0003 bd4 ba-- sqft59 Carpaccio Ave, Vaughan, ON L4H 4R5For Sale
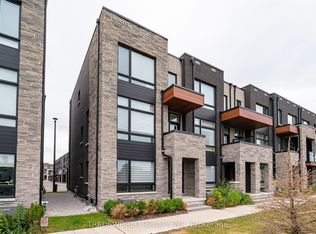 MLS ID #N13883634, TRADEWORLD REALTY INC. TRREB
- C$949,0003 bd4 ba-- sqft5 Melia Ln, Vaughan, ON L6A 3K1For Sale
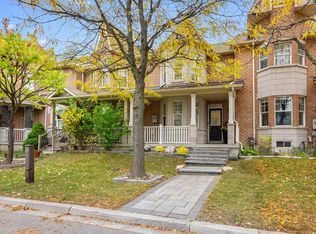 MLS ID #N14097018, SUTTON GROUP-ADMIRAL REALTY INC.. TRREB
- C$900,0004 bd4 ba-- sqft135 Carpaccio Ave, Vaughan, ON L4H 4R6For Sale
 MLS ID #N13849512, ANJIA REALTY. TRREB
