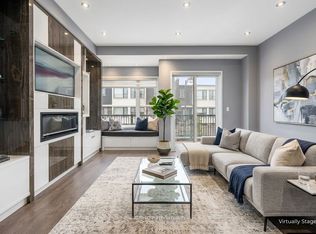
STYLE, SPACE & PRIVATE BACKYARD IN THE HEART OF VELLORE VILLAGE. Welcome to this beautifully maintained townhouse tucked away on a quiet residential street in one of Vaughan's most desirable communities. -- A smart, functional layout, and thoughtful upgrades throughout, this home is designed for comfortable everyday living. -- The main floor features hardwood flooring, LED pot lights large windows allowing lots of bright sunshine, and built-in Bluetooth ceiling speakers. -- The spacious eat-in kitchen offers stainless steel appliances, a ceramic backsplash, large breakfast area, breakfast bar, and direct access to the private backyard with a new composite deck - perfect for relaxing, entertaining or enjoying summer evenings. -- There is also a retractable awning for your added comfort. -- This home's well-planned layout provides comfortable and practical living space throughout. -- Added features include a wired Nest doorbell camera, wired exterior security cameras with a receiver, and numerous thoughtful upgrades that make this home as functional as it is inviting. -- The prime location delivers exceptional everyday convenience, with groceries, LCBO, restaurants, shopping, Home Depot, gas stations and other amenities all close by, plus quick access to Highway 400 for easy commuting. -- HARDWOOD FLOORS. PRIVATE YARD. NEW COMPOSITE DECK & SECURITY FEATURES. -- A fantastic opportunity to own a well-appointed townhouse in sought-after Vellore Village.
Under contract
C$899,000
8 Bullrush Dr, Vaughan, ON L4H 2V9
3beds
3baths
Townhouse
Built in ----
2,050 Square Feet Lot
$-- Zestimate®
C$--/sqft
C$-- HOA
What's special
Quiet residential streetSmart functional layoutThoughtful upgrades throughoutHardwood flooringLed pot lightsBuilt-in bluetooth ceiling speakersSpacious eat-in kitchen
- 6 days
- 11
- 1
Zillow last checked:
Listing updated:
Listed by:
FOREST HILL REAL ESTATE INC.
Source: TRREB,MLS®#: N13807974 Originating MLS®#: Toronto Regional Real Estate Board
Originating MLS®#: Toronto Regional Real Estate BoardFacts & features
Interior
Bedrooms & bathrooms
- Bedrooms: 3
- Bathrooms: 3
Primary bedroom
- Level: Second
- Dimensions: 4.63 x 3.2
Bedroom 2
- Level: Second
- Dimensions: 3.6 x 3.36
Bedroom 3
- Level: Second
- Dimensions: 3.68 x 2.78
Breakfast
- Level: Main
- Dimensions: 3.94 x 3.21
Dining room
- Level: Main
- Dimensions: 6.2 x 3.36
Kitchen
- Level: Main
- Dimensions: 3.61 x 3.15
Living room
- Level: Main
- Dimensions: 6.2 x 3.36
Recreation
- Level: Basement
- Dimensions: 7.11 x 3.12
Heating
- Forced Air, Gas
Cooling
- Central Air
Appliances
- Included: Water Heater
Features
- Basement: Finished
- Has fireplace: Yes
- Fireplace features: Natural Gas
Interior area
- Living area range: 1100-1500 null
Video & virtual tour
Property
Parking
- Total spaces: 3
- Parking features: Private
- Has garage: Yes
Features
- Stories: 2
- Patio & porch: Deck, Porch
- Exterior features: Awning(s)
- Pool features: None
Lot
- Size: 2,050 Square Feet
- Features: Fenced Yard, Hospital, Library, Park, School, Public Transit
- Topography: Flat
Details
- Parcel number: 033293415
Construction
Type & style
- Home type: Townhouse
- Property subtype: Townhouse
Materials
- Brick
- Foundation: Concrete
- Roof: Asphalt Shingle
Utilities & green energy
- Sewer: Sewer
Community & HOA
Location
- Region: Vaughan
Financial & listing details
- Annual tax amount: C$4,143
- Date on market: 9/21/2026
Price history
Price history is unavailable.
Public tax history
Tax history is unavailable.
Climate risks
Neighborhood: Vellore
Nearby schools
GreatSchools rating
No schools nearby
We couldn't find any schools near this home.


Similar homes
- C$1,065,0003 bd3 ba-- sqft163 Wildberry Cres, Vaughan, ON L4H 2E8For Sale
 MLS ID #N13830526, SOLTANIAN REAL ESTATE INC.. TRREB
 - C$899,9993 bd3 ba-- sqft49 Osprey Dr, Vaughan, ON L4H 2G7For Sale
 MLS ID #N13822006, Your Home Sold Guaranteed Realty Imperium. TRREB
 - C$999,0004 bd4 ba-- sqft122 Dundonnell Pl, Vaughan, ON L4H 4R8For Sale
 MLS ID #N13819928, REALTY WEALTH GROUP INC.. TRREB
 - C$995,0004 bd4 ba-- sqft3910 Major Mackenzie Dr, Vaughan, ON L4H 4R2For Sale
 MLS ID #N13815708, YOUR HOME SOLD GUARANTEED REALTY INTERCITY PLUS IN. TRREB
