*Showstopper* Immaculate End Unit 4 Bedroom 2,261 Sq Ft Townhouse. Open Concept Main Floor With10 Ft Smooth Ceilings, 9 Ft Smooth Ceilings On Upper Level. Modern 2 Tone Eat-In Kitchen With Large Island, Quartz Countertops, Extended Cabinets, Large Windows, Stainless Steel Appliances. Freshly Painted Throughout, New LED Light Fixtures & Pot Lights Throughout, Hardwood Throughout, Oak Stairs On Every Level. Master Bedroom With 4 Pc Ensuite & Oversized Walk-In Closet. Main Floor Large Rec Room & Walk-Out To Yard. Ground Floor Laundry & Walk-Out Access To Garage. 2 Balcony's On Main Floor (Kitchen & Living Room). Prime Vellore Village Location Minutes From Hwy 400, Shops, Public Transit, Wonderland, Vaughan Mills, & Much More!
For sale
C$1,074,900
58 Pageant Ave, Vaughan, ON L4H 4R3
3beds
4baths
Townhouse
Built in ----
1,742 Square Feet Lot
$-- Zestimate®
C$--/sqft
C$-- HOA
What's special
Open concept main floorLarge islandQuartz countertopsExtended cabinetsLarge windowsStainless steel appliancesFreshly painted throughout
- 48 days
- 16
- 0
Zillow last checked:
Listing updated:
Listed by:
RE/MAX REALTY SERVICES INC.
Source: TRREB,MLS®#: N13731434 Originating MLS®#: Toronto Regional Real Estate Board
Originating MLS®#: Toronto Regional Real Estate BoardFacts & features
Interior
Bedrooms & bathrooms
- Bedrooms: 3
- Bathrooms: 4
Primary bedroom
- Level: Upper
- Dimensions: 4.78 x 3.67
Bedroom 2
- Level: Upper
- Dimensions: 3.15 x 2.81
Bedroom 3
- Level: Upper
- Dimensions: 3.1 x 2.81
Breakfast
- Level: Main
- Dimensions: 4.78 x 3.31
Dining room
- Level: Main
- Dimensions: 4.23 x 4.95
Kitchen
- Level: Main
- Dimensions: 4.78 x 2.45
Living room
- Level: Main
- Dimensions: 4.23 x 4.95
Recreation
- Level: Ground
- Dimensions: 4.78 x 4.02
Heating
- Forced Air, Gas
Cooling
- Central Air
Features
- Flooring: Carpet Free
- Basement: Unfinished
- Has fireplace: No
Interior area
- Living area range: 2000-2500 null
Property
Parking
- Total spaces: 2
- Parking features: Garage
- Has garage: Yes
Features
- Stories: 3
- Pool features: None
Lot
- Size: 1,742 Square Feet
Details
- Parcel number: 033294438
- Other equipment: Sump Pump
Construction
Type & style
- Home type: Townhouse
- Property subtype: Townhouse
Materials
- Brick
- Foundation: Concrete Block
- Roof: Flat
Utilities & green energy
- Sewer: Sewer
Community & HOA
Location
- Region: Vaughan
Financial & listing details
- Annual tax amount: C$4,946
- Date on market: 9/1/2026
Price history
Price history is unavailable.
Public tax history
Tax history is unavailable.
Climate risks
Neighborhood: Vellore
Nearby schools
GreatSchools rating
No schools nearby
We couldn't find any schools near this home.


Similar homes
- C$1,088,0004 bd3 ba-- sqft103 Alexie Way, Vaughan, ON L4H 3V4For Sale
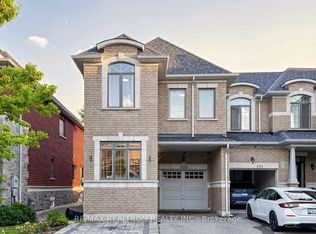 MLS ID #N13809204, RE/MAX REALTRON REALTY INC.. TRREB
 - C$999,0003 bd3 ba-- sqft8900 Bathurst St #37, Vaughan, ON L4J 8A7For Sale
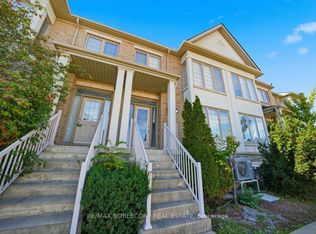 MLS ID #N14031122, RE/MAX NOBLECORP REAL ESTATE. TRREB
 - C$1,025,0004 bd4 ba-- sqft90 Ronan Cres, Vaughan, ON L4H 2J6For Sale
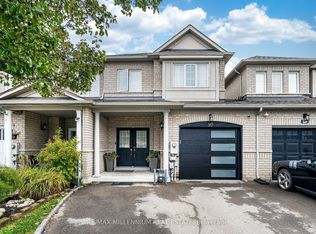 MLS ID #N13831994, RE/MAX MILLENNIUM REAL ESTATE. TRREB
 - C$1,049,0004 bd4 ba-- sqft93 Arco Cir, Vaughan, ON L6A 3Z6For Sale
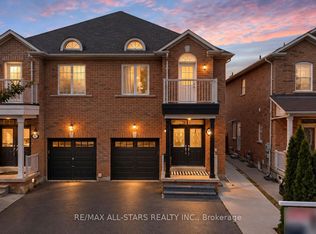 MLS ID #N13832848, RE/MAX ALL-STARS REALTY INC.. TRREB
