* Immaculate & Meticulously Cared For 3 Bedroom 4 Bath End Unit Townhome At The Mack * This Home Features A 2 Car Garage That Feels Like A Semi * Bright & Spacious Open Concept Layout Offers Tons Of Natural Lighting * Laminate Flooring Throughout & Upgraded Light Fixtures With Pot Lights * 10 Ft Ceiling On The 2nd Level * Large Kitchen Island That Walk-Out To Balcony - Perfect For Entertaining * Steps Away From Hwy 400, 407, Vaughan Mills, Wonderland, Hospital & More!
For sale
C$999,000
59 Carpaccio Ave, Vaughan, ON L4H 4R5
3beds
4baths
Townhouse
Built in ----
1,237 Square Feet Lot
$-- Zestimate®
C$--/sqft
C$-- HOA
What's special
Tons of natural lightingLaminate flooring throughoutLarge kitchen island
- 37 days
- 14
- 0
Zillow last checked:
Listing updated:
Listed by:
TRADEWORLD REALTY INC
Source: TRREB,MLS®#: N13883634 Originating MLS®#: Toronto Regional Real Estate Board
Facts & features
Interior
Bedrooms & bathrooms
- Bedrooms: 3
- Bathrooms: 4
Primary bedroom
- Description: Primary Bedroom
- Level: Third
- Area: 12.45 Square Meters
- Area source: Other
- Dimensions: 2.95 x 4.22
Bedroom 2
- Description: Bedroom 2
- Level: Third
- Area: 8.18 Square Meters
- Area source: Other
- Dimensions: 2.64 x 3.10
Bedroom 3
- Description: Bedroom 3
- Level: Third
- Area: 7.1 Square Meters
- Area source: Other
- Dimensions: 2.69 x 2.64
Breakfast
- Description: Breakfast
- Level: Second
- Area: 9.15 Square Meters
- Area source: Other
- Dimensions: 3.00 x 3.05
Dining room
- Description: Dining Room
- Level: Second
- Area: 17.14 Square Meters
- Area source: Other
- Dimensions: 5.44 x 3.15
Family room
- Description: Family Room
- Level: Second
- Area: 16.59 Square Meters
- Area source: Other
- Dimensions: 5.44 x 3.05
Kitchen
- Description: Kitchen
- Level: Second
- Area: 8.17 Square Meters
- Area source: Other
- Dimensions: 2.44 x 3.35
Living room
- Description: Living Room
- Level: Second
- Area: 17.14 Square Meters
- Area source: Other
- Dimensions: 5.44 x 3.15
Recreation
- Description: Recreation
- Level: Main
- Area: 11.66 Square Meters
- Area source: Other
- Dimensions: 3.45 x 3.38
Heating
- Forced Air, Gas
Cooling
- Central Air
Features
- Flooring: Carpet Free
- Basement: Full
- Has fireplace: No
Interior area
- Living area range: 1500-2000 null
Property
Parking
- Total spaces: 3
- Parking features: Private
- Has attached garage: Yes
Features
- Stories: 3
- Pool features: None
Lot
- Size: 1,237 Square Feet
Details
- Parcel number: 033294360
Construction
Type & style
- Home type: Townhouse
- Property subtype: Townhouse
- Attached to another structure: Yes
Materials
- Brick
- Foundation: Other
- Roof: Other
Utilities & green energy
- Sewer: Sewer
Community & HOA
Location
- Region: Vaughan
Financial & listing details
- Annual tax amount: C$4,255
- Date on market: 10/9/2026
Price history
Price history is unavailable.
Public tax history
Tax history is unavailable.
Climate risks
Neighborhood: Vellore
Nearby schools
GreatSchools rating
No schools nearby
We couldn't find any schools near this home.


Similar homes
- C$899,0003 bd4 ba-- sqft159 Carpaccio Ave, Vaughan, ON L4H 4R6For Sale
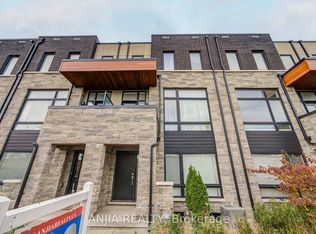 MLS ID #N14151778, ANJIA REALTY. TRREB
- C$1,025,0004 bd4 ba-- sqft17 Sydney Cir, Vaughan, ON L4H 4R2For Sale
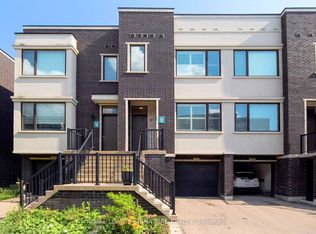 MLS ID #N14163586, ROYAL LEPAGE SIGNATURE REALTY. TRREB
- C$978,0004 bd3 ba-- sqft57 Kelso Cres, Vaughan, ON L6A 2C8For Sale
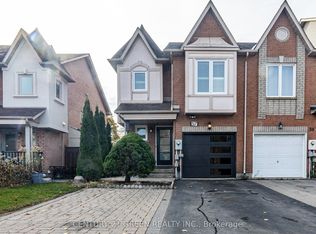 MLS ID #N14180082, CENTURY 21 GREEN REALTY INC.. TRREB
- C$999,8883 bd3 ba-- sqft115 Alexie Way, Vaughan, ON L4H 3V4For Sale
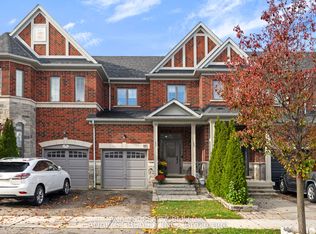 MLS ID #N14155906, ANALYST REALTY INC.. TRREB
