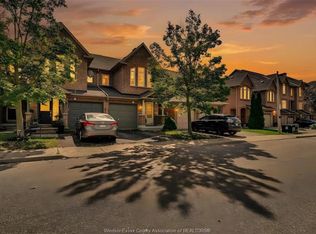
Absolute Showstopper Beautiful 3 Bedroom & 2 Washroom 2 Storey Sun-Filled Freehold Townhome In A Highly Desirable Maple Neighborhood! Bright And Functional Layout, This Townhomes Offer Combined Living & Dining Room With Large Bay Window, Good Size Eat In Kitchen, Second Floor Offer Master With W/I Closet & 4 Pc Ensuite, The Other Good Size Rooms With Closet & Windows, A Walkout Basement, And Convenient Direct Access To The Garage And Backyard, Enjoy No Rear Neighbors, Freshly Painted, New Laminate On Second Floor, Updated Washrooms, Minutes To Canada's Wonderland, Vaughan Mills Shopping Centre And A Variety Of Shopping, Dining And Entertainment Options. Conveniently Located Near Fortinos, Kabul Farms, Grocery Stores, Restaurants, Cafes, Banks, Pharmacies And Everyday Essentials. Enjoy Easy Access To Major Retail Plazas Along Jane Street And Major Mackenzie Drive. Families Will Appreciate The Proximity To Reputable Public And Catholic Schools, Including Maple Creek, Blessed Trinity, Julliard, Maple High School And St. Joan Of Arc Catholic High School. Parks, Playgrounds And Green Spaces, Including Mackenzie Glen District Park And West Maple Creek Park, Offering Plenty Of Opportunities For Outdoor Recreation And Family Activities, Conveniently Located Near Maple GO Station And Rutherford GO Station, Along With York Region Transit Routes, Providing Easy Commuting Options. Quick Access To Highway 400 And Major Roadways Makes Travelling Throughout Vaughan And The GTA A Breeze. Close To Cortellucci Vaughan Hospital, Medical Clinics And Other Healthcare Facilities. Enjoy Nearby Recreational Facilities, Restaurants, Cafes And Community Amenities. This Desirable Maple Location Offers An Excellent Combination Of Family-Friendly Surroundings, Shopping, Entertainment, Recreation And Everyday Convenience, Making It An Ideal Place To Call Home.
For sale
C$849,900
44 Lucena Cres, Vaughan, ON L6A 2W6
3beds
2baths
Townhouse
Built in ----
1,577 Square Feet Lot
$-- Zestimate®
C$--/sqft
C$-- HOA
What's special
Bright and functional layoutWalkout basementFreshly paintedUpdated washrooms
- 22 hours
- 3
- 0
Zillow last checked:
Listing updated:
Listed by:
SAVE MAX REAL ESTATE INC.
Source: TRREB,MLS®#: N14186872 Originating MLS®#: Toronto Regional Real Estate Board
Facts & features
Interior
Bedrooms & bathrooms
- Bedrooms: 3
- Bathrooms: 2
Primary bedroom
- Level: Second
- Dimensions: 3.5 x 3.13
Bedroom 2
- Level: Second
- Dimensions: 2.82 x 2.81
Bedroom 3
- Level: Second
- Dimensions: 3.13 x 2.81
Dining room
- Level: Main
- Dimensions: 5.31 x 4.06
Kitchen
- Level: Main
- Dimensions: 4 x 3.12
Living room
- Level: Main
- Dimensions: 5.31 x 4.06
Recreation
- Level: Ground
- Dimensions: 4.15 x 3.12
Heating
- Forced Air, Gas
Cooling
- Central Air
Appliances
- Included: Water Heater
Features
- Basement: Finished with Walk-Out
- Has fireplace: No
Interior area
- Living area range: 1100-1500 null
Video & virtual tour
Property
Parking
- Total spaces: 2
- Parking features: Garage
- Has garage: Yes
Features
- Stories: 2
- Pool features: None
Lot
- Size: 1,577 Square Feet
Details
- Parcel number: 033302531
Construction
Type & style
- Home type: Townhouse
- Property subtype: Townhouse
Materials
- Brick
- Foundation: Poured Concrete
- Roof: Asphalt Shingle
Utilities & green energy
- Sewer: Sewer
Community & HOA
Location
- Region: Vaughan
Financial & listing details
- Annual tax amount: C$3,824
- Date on market: 11/17/2026
Price history
Price history is unavailable.
Public tax history
Tax history is unavailable.
Climate risks
Neighborhood: Maple
Nearby schools
GreatSchools rating
No schools nearby
We couldn't find any schools near this home.


Similar homes
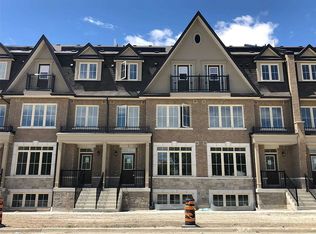
- C$868,0004 bd3 ba-- sqft181 Parktree Dr #38, Vaughan, ON L6A 2K9For Sale
 MLS ID #N14168536, ANJIA REALTY. TRREB
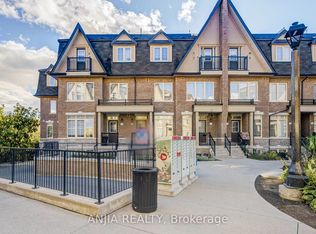
- C$888,0003 bd4 ba-- sqft1 Saint Julien Ct, Vaughan, ON L6A 5B2For Sale
 MLS ID #N14188632, SUTTON GROUP-ADMIRAL REALTY INC.. TRREB
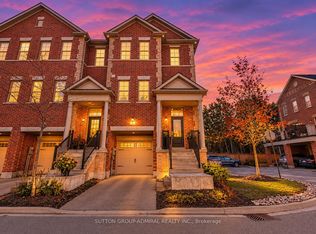
- C$899,0003 bd3 ba-- sqft91 Sweetriver Blvd, Vaughan, ON L6A 3W6For Sale
 MLS ID #N14187830, REMAX YOUR COMMUNITY REALTY. TRREB
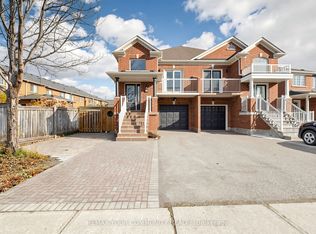
- C$814,8883 bd3 ba1.1k sqft35 Tania Cres, Vaughan, ON L6A 2M8For Sale
 MLS ID #26021985, Paul J. Rouillard, Broker Of Record, Listit.Realty Brokerage Inc Brokerage. Windsor-Essex County AOR
