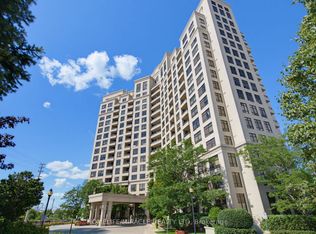
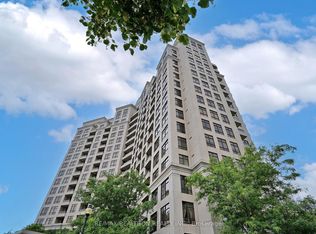
A Rare Penthouse Offering Where Luxury Meets the View. Perched atop Bellaria Tower 1 at 9225 Jane Street, PH 06, this stunning southeast-facing corner residence offers an exceptional blend of space, natural light and refined living within an exclusive gated community.Spanning 1,275 sq. ft., this beautifully refreshed 2-bedroom, 2-bathroom penthouse features soaring 10-foot ceilings, brand-new flooring, fresh paint, new window coverings and elegant architectural details throughout. The upgraded kitchen boasts granite countertops and backsplash, stainless steel appliances, ample cabinetry and a breakfast bar. The spacious primary retreat features a walk-in closet, 5-piece ensuite and direct access to the oversized terrace. The true showstopper is the expansive, sun-drenched terrace, featuring three walkouts, a motorized awning and breathtaking unobstructed southeast views, perfect for effortless indoor-outdoor living and entertaining. Complete with two parking spaces and two lockers for added convenience. Surrounded by approximately 20 acres of landscaped grounds and scenic walking trails, Bellaria offers a peaceful escape just moments from Vaughan Mills, Boyd Conservation Park, Rutherford GO and Highway 400. An exceptional opportunity to enjoy elevated penthouse living without compromise.
For sale
C$1,138,000
9225 Jane St #Penthouse 06, Vaughan, ON L6A 0J7
2beds
2baths
Apartment
Built in ----
-- sqft lot
$-- Zestimate®
C$--/sqft
C$1,252/mo HOA
What's special
Southeast-facing corner residenceBrand-new flooringFresh paintNew window coveringsElegant architectural details throughoutUpgraded kitchenGranite countertops and backsplash
- 2 days
- 5
- 0
Zillow last checked:
Listing updated:
Listed by:
KELLER WILLIAMS REFERRED URBAN REALTY
Source: TRREB,MLS®#: N14179172 Originating MLS®#: Toronto Regional Real Estate Board
Facts & features
Interior
Bedrooms & bathrooms
- Bedrooms: 2
- Bathrooms: 2
Primary bedroom
- Level: Flat
- Dimensions: 5.05 x 4.53
Bedroom 2
- Level: Flat
- Dimensions: 3.36 x 2.74
Bathroom
- Level: Flat
- Dimensions: 2.91 x 2.8
Dining room
- Level: Flat
- Dimensions: 3.92 x 3.09
Foyer
- Level: Flat
- Dimensions: 2.6 x 1.57
Kitchen
- Level: Flat
- Dimensions: 3.82 x 3.33
Living room
- Level: Flat
- Dimensions: 5.8 x 3.92
Heating
- Fan Coil, Gas
Cooling
- None
Appliances
- Laundry: Ensuite
Features
- Primary Bedroom - Main Floor, Storage Area Lockers
- Flooring: Carpet Free
- Basement: None
- Has fireplace: No
Interior area
- Living area range: 1200-1399 null
Video & virtual tour
Property
Parking
- Total spaces: 2
- Parking features: Underground
- Has garage: Yes
Features
- Exterior features: Terrace Balcony
- Has view: Yes
- View description: City
Lot
- Features: Park, Public Transit, School
Details
- Parcel number: 296440234
Construction
Type & style
- Home type: Apartment
- Property subtype: Apartment
Materials
- Concrete
Community & HOA
Community
- Security: Concierge/Security, Smoke Detector(s)
HOA
- Amenities included: Community BBQ, Gym, Party Room/Meeting Room, Other
- Services included: Water Included, Common Elements Included, Building Insurance Included, Parking Included
- HOA fee: C$1,252 monthly
- HOA name: YRSCP
Location
- Region: Vaughan
Financial & listing details
- Annual tax amount: C$4,403
- Date on market: 11/13/2026
Price history
Price history is unavailable.
Public tax history
Tax history is unavailable.
Climate risks
Neighborhood: Maple
Nearby schools
GreatSchools rating
No schools nearby
We couldn't find any schools near this home.

Similar homes
- C$688,8002 bd2 ba-- sqft9225 Jane St #614, Vaughan, ON L6A 0J7For Sale
 MLS ID #N13655444, RE/MAX EXPERTS. TRREB
- C$624,9003 bd2 ba-- sqft40 Baif Blvd #208, Richmond Hill, ON L4C 5M9For Sale
 MLS ID #N14176556, RE/MAX REALTRON REALTY INC.. TRREB
- C$699,0002 bd2 ba-- sqft9000 Jane St #221, Vaughan, ON L4K 0M6For Sale
 MLS ID #N13588618, RE/MAX EXPERTS. TRREB
- C$676,0003 bd2 ba-- sqft5 Weldrick Rd W #605, Richmond Hill, ON L4C 8S9For Sale
 MLS ID #N14179404, RE/MAX EXPERTS. TRREB
