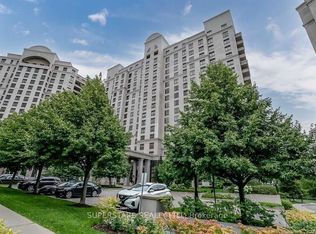
Welcome to this bright and beautifully maintained condo located at 502-9225 Jane St in the highly sought-after community of Maple. Enjoy an inviting layout designed for comfortable everyday living, featuring a spacious living and dining area with large windows that bring in plenty of natural light. The modern, functional floor plan offers seamless flow perfect for relaxing at home or hosting friends and family. The kitchen is well-appointed with quality cabinetry, counter space for meal prep, and an efficient layout that makes cooking easy. The primary bedroom provides a peaceful retreat with generous space for your furniture and a soothing atmosphere to unwind after a long day. Residents will appreciate the convenience of condo living with well-managed common areas and an excellent building setup. Enjoy the lifestyle that comes with being close to everything Maple has to offer: shopping, dining, groceries, schools, and parks are all within easy reach. Commuters will love the accessibility to major highways and transit options, making it simple to get to work or explore the GTA. Step outside and enjoy nearby green spaces and recreational amenities, great for walks, fitness, and weekend outings. Whether you're a first-time buyer, downsizing, or looking for a smart investment, this condo offers a fantastic opportunity in a desirable neighbourhood.
For sale
C$439,000
9225 Jane St #502, Vaughan, ON L6A 0J7
1beds
1baths
Apartment
Built in ----
-- sqft lot
$-- Zestimate®
C$--/sqft
C$597/mo HOA
What's special
- 9 days
- 5
- 0
Zillow last checked:
Listing updated:
Listed by:
HOMELIFE/MIRACLE REALTY LTD
Source: TRREB,MLS®#: N14119030 Originating MLS®#: Toronto Regional Real Estate Board
Facts & features
Interior
Bedrooms & bathrooms
- Bedrooms: 1
- Bathrooms: 1
Primary bedroom
- Level: Flat
- Dimensions: 2.78 x 4.18
Dining room
- Level: Flat
- Dimensions: 1.86 x 3.08
Kitchen
- Level: Flat
- Dimensions: 2.16 x 2.47
Living room
- Level: Flat
- Dimensions: 3.37 x 3.08
Heating
- Forced Air, Gas
Cooling
- Central Air
Appliances
- Laundry: In-Suite Laundry
Features
- Flooring: Carpet Free
- Basement: None
- Has fireplace: No
Interior area
- Living area range: 600-699 null
Property
Parking
- Total spaces: 1
- Parking features: Garage
- Has garage: Yes
Features
- Exterior features: Open Balcony
Lot
- Features: Hospital, Park, Place Of Worship, Public Transit, Rec./Commun.Centre, School
Details
- Parcel number: 296440060
Construction
Type & style
- Home type: Apartment
- Property subtype: Apartment
Materials
- Concrete
Community & HOA
HOA
- Services included: Water Included, Common Elements Included, Building Insurance Included, Parking Included
- HOA fee: C$597 monthly
- HOA name: YRSCC
Location
- Region: Vaughan
Financial & listing details
- Annual tax amount: C$2,234
- Date on market: 10/27/2026
Price history
Price history is unavailable.
Public tax history
Tax history is unavailable.
Climate risks
Neighborhood: Maple
Nearby schools
GreatSchools rating
No schools nearby
We couldn't find any schools near this home.

Similar homes
- C$479,0001 bd1 ba-- sqft9235 Jane St #401, Vaughan, ON L6A 0J8For Sale
 MLS ID #N14130156, COMFREE. TRREB
- C$459,8881 bd1 ba-- sqft9225 Jane St Unit 401, Vaughan, ON L6A 0J7For Sale
 MLS ID #N14103174, RE/MAX REALTRON REALTY INC.. TRREB
- C$519,0001 bd1 ba-- sqftBellaria Residences Tower |, Vaughan, ON L6A 0J7For Sale
 MLS ID #N14109804, REMAX YOUR COMMUNITY REALTY. TRREB
- C$499,0001 bd2 ba-- sqft9245 Jane St #1002, Vaughan, ON L6A 0J9For Sale
 MLS ID #N14132258, SUPERSTARS REALTY LTD.. TRREB
