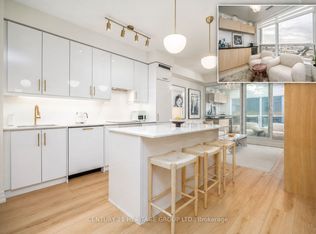
WHAT'S THE SELLING POINT? Unit 701 sits on the legendary 7th floor at Park Avenue Place Tower 1, granting you direct, same-level access to the building's fully furnished outdoor rooftop terrace, Patio Lounge, fire pit, BBQ area, and Guest Suites right on your floor! That means less elevator waiting, more time relaxing! Craving a steak? Fire up the grill. Need fresh air? Step onto the terrace. Friends visiting? The Patio is your living room extension. Hosting overnight guests? The Guest suites are right next door. Step Inside to a functional 1-bedroom + den smart layout. The open concept den is ready to become your home office, cozy study nook, or high-tech gaming cave. The modern kitchen is a home-chef setup equipped with premium built-in Stainless steel appliances, gorgeous granite countertops, slick under-cupboard lighting, and an extended island made for charcuterie boards. Wrapped in sleek laminate flooring throughout, the sun-drenched living area features floor-to-ceiling windows, leading directly onto your own private balcony, perfect for morning coffees and late-night contemplation. Because condo storage can often feel like a competitive sport, unit 701 comes with 1 underground parking space AND 2 owned storage lockers. Your seasonal decor, hockey gear, winter tires and shopping impulse purchases are officially covered. Beyond your front door, enjoy peace of mind with 24-hour concierge service and package delivery, a fully equipped fitness Centre, a party room, a games room, and media/theatre room. Best of all you're perfectly situated steps from shopping and entertainment (Vaughan Mills, Wonderland), minutes from Cortellucci Vaughan Hospital, and seconds from transit hubs (Highway 400, Vaughan Mills Bus Terminal, Vaughan Metropolitan Centre Station, Rutherford GO Station) Unit 701 is not just a place to live; it is a front-row seat to the best BBQ setup in town. Book your private tour today before someone else steals your spot on the terrace!
For sale
C$539,000
9075 Jane St #701, Vaughan, ON L4K 0L7
2beds
1baths
Apartment
Built in ----
-- sqft lot
$-- Zestimate®
C$--/sqft
C$534/mo HOA
What's special
Patio loungeFire pitBbq areaOpen concept denModern kitchenGorgeous granite countertopsSlick under-cupboard lighting
- 8 days
- 2
- 0
Zillow last checked:
Listing updated:
Listed by:
GREEN HEDGE REALTY INC.
Source: TRREB,MLS®#: N14126030 Originating MLS®#: Toronto Regional Real Estate Board
Facts & features
Interior
Bedrooms & bathrooms
- Bedrooms: 2
- Bathrooms: 1
Bedroom
- Level: Main
- Dimensions: 3.66 x 3.35
Den
- Level: Main
- Dimensions: 2.74 x 2.44
Kitchen
- Level: Main
- Dimensions: 6.1 x 3.96
Living room
- Level: Main
- Dimensions: 6.1 x 3.96
Heating
- Forced Air, Gas
Cooling
- Central Air
Appliances
- Included: Built-In Oven
- Laundry: In-Suite Laundry, Laundry Closet
Features
- Guest Accommodations
- Flooring: Carpet Free
- Basement: None
- Has fireplace: No
Interior area
- Living area range: 700-799 null
Property
Parking
- Total spaces: 1
- Parking features: Underground
- Has garage: Yes
Accessibility
- Accessibility features: Elevator, Open Floor Plan
Features
- Exterior features: Controlled Entry, Landscaped, Open Balcony
- Has view: Yes
- View description: Clear, City, Garden
Lot
- Features: Clear View, Hospital, Park, Public Transit, Rec./Commun.Centre, School
Details
- Parcel number: 300150125
Construction
Type & style
- Home type: Apartment
- Property subtype: Apartment
Materials
- Concrete
Community & HOA
Community
- Security: Alarm System, Monitored, Concierge/Security, Carbon Monoxide Detector(s), Smoke Detector(s), Security System
HOA
- Amenities included: Community BBQ, Concierge, Game Room, Guest Suites, Party Room/Meeting Room, Gym
- Services included: Heat Included, Water Included, Building Insurance Included, CAC Included, Common Elements Included, Parking Included
- HOA fee: C$534 monthly
- HOA name: YRSCC
Location
- Region: Vaughan
Financial & listing details
- Annual tax amount: C$2,720
- Date on market: 10/28/2026
Price history
Price history is unavailable.
Public tax history
Tax history is unavailable.
Climate risks
Neighborhood: L4K
Nearby schools
GreatSchools rating
No schools nearby
We couldn't find any schools near this home.

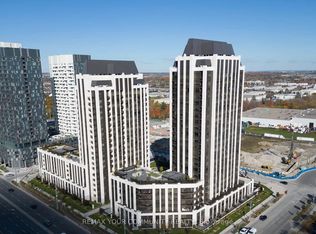

Similar homes
- C$525,0001 bd2 ba-- sqft9075 Jane St #706, Vaughan, ON L4K 0L7For Sale
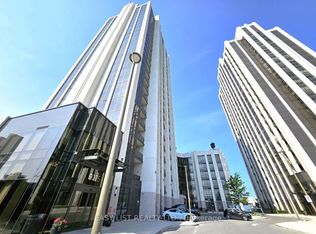 MLS ID #N13883764, EASY LIST REALTY LTD.. TRREB
- C$528,8882 bd1 ba-- sqft9085 Jane St #803, Vaughan, ON L4K 4L8For Sale
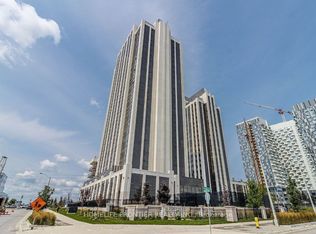 MLS ID #N14143036, HOMELIFE FRONTIER REALTY INC.. TRREB
- C$549,0002 bd2 ba-- sqft8960 Jane St #2302, Vaughan, ON L4K 0N9New Construction
 MLS ID #N14079956, RE/MAX WEST REALTY INC.. TRREB
- C$529,9002 bd2 ba-- sqftCharisma 2, Vaughan, ON L4K 2M9New Construction
 MLS ID #N14093130, HARVEY KALLES REAL ESTATE LTD.. TRREB
