Welcome To Park Avenue Place Condos! This Spectacular 2-Bedroom Corner Unit Offers Breathtaking Views And An Unbeatable Location Directly Across From Vaughan Mills. Featuring A Bright, Open-Concept Layout, A Chef-Inspired Kitchen With Quartz Countertops And A Centre Island, Perfect For Everyday Living And Entertaining. Enjoy The Added Luxury Of Two Balconies, Including A 50 Sq Ft Enclosed Balcony And A Separate Open Balcony, Offering Additional Space To Relax And Take In The Views. 1 Parking & 1 Locker Included. Exceptional Building Amenities Include 24-Hour Concierge, Fitness Centre, Party Room, Games Room, Rooftop Terrace, Guest Suites And More. Conveniently Located Minutes From Shopping, Dining, Cortellucci Vaughan Hospital, Public Transit, Canada's Wonderland, Schools And Major Highways. Experience Modern Condo Living With Everything At Your Doorstep!
For sale
C$539,888
9085 Jane St #803, Vaughan, ON L4K 4L8
2beds
1baths
Apartment
Built in ----
-- sqft lot
$-- Zestimate®
C$--/sqft
C$528/mo HOA
What's special
Breathtaking viewsBright open-concept layoutCentre islandTwo balconiesSeparate open balconyRooftop terrace
- 5 days
- 9
- 5
Zillow last checked:
Listing updated:
Listed by:
HOMELIFE FRONTIER REALTY INC.
Source: TRREB,MLS®#: N14081150 Originating MLS®#: Toronto Regional Real Estate Board
Facts & features
Interior
Bedrooms & bathrooms
- Bedrooms: 2
- Bathrooms: 1
Primary bedroom
- Level: Flat
- Dimensions: 2.96 x 2
Bedroom
- Level: Flat
- Dimensions: 3.05 x 2.63
Dining room
- Level: Flat
- Dimensions: 6.58 x 3.05
Kitchen
- Level: Flat
- Dimensions: 6.58 x 3.05
Living room
- Level: Flat
- Dimensions: 6.58 x 3.05
Sunroom
- Level: Flat
- Dimensions: 3.05 x 1.52
Heating
- Forced Air, Gas
Cooling
- Central Air
Appliances
- Laundry: Ensuite
Features
- None
- Flooring: Carpet Free
- Basement: None
- Has fireplace: No
Interior area
- Living area range: 600-699 null
Property
Parking
- Total spaces: 1
- Parking features: Underground
- Has garage: Yes
Features
- Exterior features: Open Balcony
Lot
- Features: Park, Hospital, Public Transit, Place Of Worship, School, Rec./Commun.Centre
Details
- Parcel number: 300100142
Construction
Type & style
- Home type: Apartment
- Property subtype: Apartment
Materials
- Concrete
Community & HOA
Community
- Security: Concierge/Security
HOA
- Amenities included: Party Room/Meeting Room, Gym, Rooftop Deck/Garden, Visitor Parking
- Services included: Heat Included, Water Included, CAC Included, Common Elements Included, Building Insurance Included, Parking Included
- HOA fee: C$528 monthly
- HOA name: YRSCP
Location
- Region: Vaughan
Financial & listing details
- Annual tax amount: C$2,553
- Date on market: 10/15/2026
Price history
Price history is unavailable.
Public tax history
Tax history is unavailable.
Climate risks
Neighborhood: L4K
Nearby schools
GreatSchools rating
No schools nearby
We couldn't find any schools near this home.

Similar homes
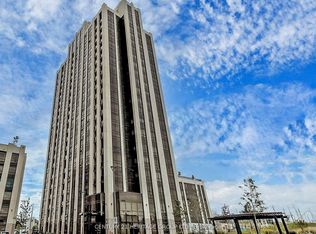
- C$599,0002 bd2 ba-- sqft9075 Jane St #2104, Vaughan, ON L4K 4L8For Sale
 MLS ID #N13791116, KW Living Realty. TRREB
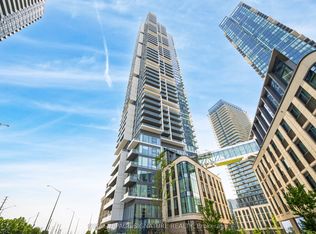
- C$488,0001 bd2 ba-- sqft9245 Jane St #902, Vaughan, ON L6A 0J9For Sale
 MLS ID #N14089268, KELLER WILLIAMS REALTY CENTRES. TRREB
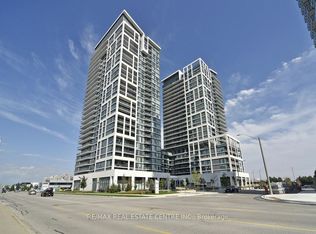
- C$599,9991 bd1 ba-- sqft9085 Jane St #811, Vaughan, ON L4K 4L8For Sale
 MLS ID #N13157414, RIGHT AT HOME REALTY INC.. TRREB
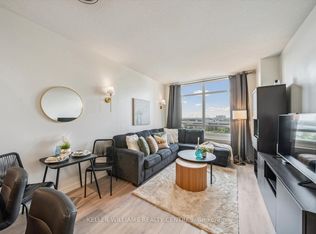
- C$549,0002 bd1 ba-- sqft9000 Jane St #223, Vaughan, ON L4K 0M6For Sale
 MLS ID #N13661630, HOMELIFE/MIRACLE REALTY LTD. TRREB
