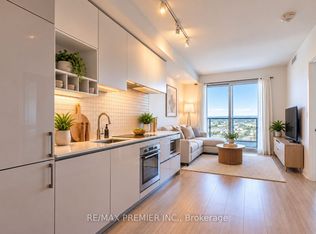
**WELCOME TO TRANSIT CITY 5, FOUND IN VAUGHAN'S CORPORATE CENTRE**TRANSIT, SHOPPING, RESTAURANTS STEPS AWAY**WEST EXPOSURE UNIT**ONE BEDROOM PLUS DEN** TWO BATHROOMS**PRIMARY BEDROOM HAS AN ENSUITE**OPEN BALCONY WITH UNOBSTRUCTED VIEW**OWNED LOCKER**VACANT AND MOVE IN READY**
Under contract
C$369,900
7890 Jane St #1705, Vaughan, ON L4K 4L8
2beds
2baths
Apartment
Built in ----
-- sqft lot
$-- Zestimate®
C$--/sqft
C$500/mo HOA
What's special
West exposure unitOne bedroom plus denTwo bathrooms
- 11 days
- 6
- 1
Zillow last checked:
Listing updated:
Listed by:
RIGHT AT HOME REALTY INC.
Source: TRREB,MLS®#: N13821376 Originating MLS®#: Toronto Regional Real Estate Board
Originating MLS®#: Toronto Regional Real Estate BoardFacts & features
Interior
Bedrooms & bathrooms
- Bedrooms: 2
- Bathrooms: 2
Primary bedroom
- Level: Main
- Dimensions: 3.35 x 2.74
Den
- Level: Main
- Dimensions: 2.13 x 2.74
Dining room
- Level: Main
- Dimensions: 6.4 x 3.05
Kitchen
- Level: Main
- Dimensions: 6.4 x 3.05
Living room
- Level: Main
- Dimensions: 6.4 x 3.05
Heating
- Forced Air, Gas
Cooling
- Central Air
Appliances
- Laundry: Ensuite
Features
- Other
- Basement: Other
- Has fireplace: No
Interior area
- Living area range: 600-699 null
Property
Parking
- Parking features: Garage
- Has garage: Yes
Features
- Exterior features: Open Balcony
Details
- Parcel number: 300370264
Construction
Type & style
- Home type: Apartment
- Property subtype: Apartment
Materials
- Concrete
Community & HOA
HOA
- Services included: CAC Included, Building Insurance Included, Common Elements Included
- HOA fee: C$500 monthly
- HOA name: YRSCC
Location
- Region: Vaughan
Financial & listing details
- Annual tax amount: C$2,821
- Date on market: 9/23/2026
Price history
Price history is unavailable.
Public tax history
Tax history is unavailable.
Climate risks
Neighborhood: L4K
Nearby schools
GreatSchools rating
No schools nearby
We couldn't find any schools near this home.

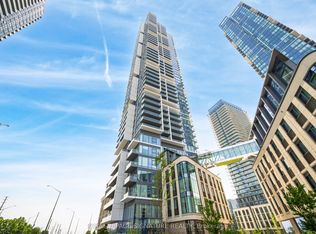

Similar homes
- C$389,9001 bd1 ba-- sqft7890 Jane St #3001, Vaughan, ON L4K 4L8For Sale
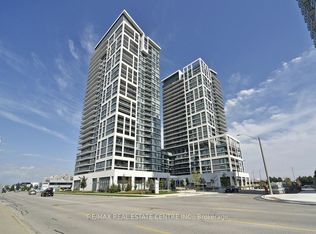 MLS ID #N13858718, RE/MAX REAL ESTATE CENTRE INC.. TRREB
 - C$399,9992 bd2 ba-- sqft7895 Jane St #703, Vaughan, ON L4K 0K2For Sale
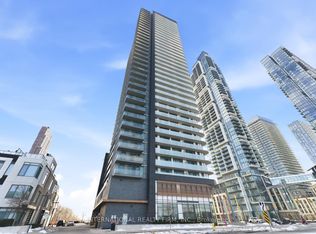 MLS ID #N13844840, INTERNATIONAL REALTY FIRM, INC.. TRREB
 - C$399,9002 bd2 ba-- sqft9255 Jane St #215, Vaughan, ON L6A 0K1For Sale
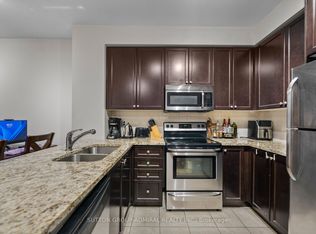 MLS ID #N13845702, SUTTON GROUP-ADMIRAL REALTY INC.. TRREB
 - C$409,0002 bd1 ba-- sqftTransit City 3, Vaughan, ON L4K 4Z4For Sale
 MLS ID #N13823828, RE/MAX PREMIER INC.. TRREB
