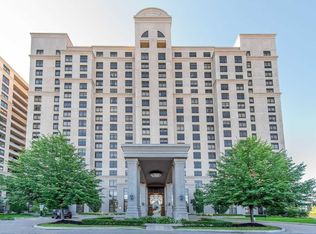
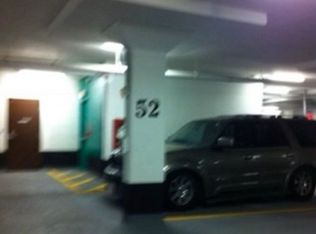
Welcome to 9255 Jane Street #215 in the sought-after Bellaria Residences in the heart of Vaughan - the perfect opportunity for first-time home buyers looking for style, comfort, and unbeatable convenience. This bright and well-maintained 1+1 bedroom condo features a functional open-concept layout with laminate flooring throughout, a modern kitchen with stainless steel appliances, breakfast bar, and backsplash, spacious living and dining areas with walk-out to a private balcony, a versatile den ideal for a home office, and a generous primary bedroom complete with a walk-in closet and 2-piece ensuite. New owners will enjoy the included parking spot conveniently located nearest the elevators and doors for easy access. Enjoy an exceptional lifestyle with premium building amenities including a concierge, indoor pool, gym, party/meeting room, media room, guest suites, and visitor parking. Surrounded by endless convenience, this home is just steps to Vaughan Mills and Canada's Wonderland for shopping, dining, and entertainment, while nearby green spaces like Julliard Park and Sports Village offer fantastic outdoor recreation. Families will appreciate proximity to excellent schools including Julliard Public School, Maple High School, North Hill Private School, and Vellore Woods Public School, along with nearby community hubs such as Vellore Village Community Centre and Maple Community Centre. Conveniently located close to Cortellucci Vaughan Hospital, Highway 400, and YRT, VIVA, and TTC transit lines for seamless access throughout the GTA.
For sale
C$489,000
9255 Jane St #215, Vaughan, ON L6A 0K1
2beds
2baths
Apartment
Built in ----
-- sqft lot
$-- Zestimate®
C$--/sqft
C$602/mo HOA
What's special
- 56 days
- 16
- 0
Zillow last checked:
Listing updated:
Listed by:
SUTTON GROUP-ADMIRAL REALTY INC.
Source: TRREB,MLS®#: N13569360 Originating MLS®#: Toronto Regional Real Estate Board
Originating MLS®#: Toronto Regional Real Estate BoardFacts & features
Interior
Bedrooms & bathrooms
- Bedrooms: 2
- Bathrooms: 2
Primary bedroom
- Description: Primary Bedroom
- Level: Flat
- Area: 11.25 Square Meters
- Area source: Other
- Dimensions: 3.39 x 3.32
Bathroom
- Description: Bathroom
- Level: Flat
- Area: 3.56 Square Meters
- Area source: Other
- Dimensions: 2.37 x 1.50
Bathroom
- Description: Bathroom
- Level: Flat
- Area: 2.39 Square Meters
- Area source: Other
- Dimensions: 1.56 x 1.53
Den
- Description: Den
- Level: Flat
- Area: 6.34 Square Meters
- Area source: Other
- Dimensions: 3.27 x 1.94
Dining room
- Description: Dining Room
- Level: Flat
- Area: 14.41 Square Meters
- Area source: Other
- Dimensions: 4.42 x 3.26
Foyer
- Description: Foyer
- Level: Flat
- Area: 2.56 Square Meters
- Area source: Other
- Dimensions: 1.60 x 1.60
Kitchen
- Description: Kitchen
- Level: Flat
- Area: 10.01 Square Meters
- Area source: Other
- Dimensions: 3.26 x 3.07
Living room
- Description: Living Room
- Level: Flat
- Area: 14.41 Square Meters
- Area source: Other
- Dimensions: 4.42 x 3.26
Heating
- Forced Air, Gas
Cooling
- Central Air
Appliances
- Laundry: In-Suite Laundry, Laundry Closet
Features
- Guest Accommodations, Primary Bedroom - Main Floor, Storage Area Lockers
- Flooring: Carpet Free
- Basement: None
- Has fireplace: No
Interior area
- Living area range: 600-699 null
Property
Parking
- Total spaces: 1
- Parking features: Underground, Garage Door Opener
- Has attached garage: Yes
Accessibility
- Accessibility features: Accessible Public Transit Nearby, Elevator, Parking
Features
- Exterior features: Controlled Entry, Landscaped, Lighting, Year Round Living, Open Balcony
- Has view: Yes
- View description: City, Clear, Park/Greenbelt, Skyline, Trees/Woods, Panoramic
Lot
- Features: Hospital, Park, Place Of Worship, Rec./Commun.Centre, School, Public Transit
Details
- Parcel number: 297860022
Construction
Type & style
- Home type: Apartment
- Property subtype: Apartment
- Attached to another structure: Yes
Materials
- Concrete
Community & HOA
Community
- Security: Concierge/Security, Carbon Monoxide Detector(s), Smoke Detector(s)
HOA
- Amenities included: Guest Suites, Gym, Indoor Pool, Party Room/Meeting Room, Visitor Parking, Media Room
- Services included: CAC Included, Common Elements Included, Heat Included, Building Insurance Included, Parking Included, Water Included
- HOA fee: C$602 monthly
- HOA name: YRSCC
Location
- Region: Vaughan
Financial & listing details
- Annual tax amount: C$2,432
- Date on market: 7/15/2026
Price history
Price history is unavailable.
Public tax history
Tax history is unavailable.
Climate risks
Neighborhood: Maple
Nearby schools
GreatSchools rating
No schools nearby
We couldn't find any schools near this home.


Similar homes
- C$498,0001 bd2 ba-- sqft9245 Jane St #902, Vaughan, ON L6A 0J9For Sale
 MLS ID #N13543282, KELLER WILLIAMS REALTY CENTRES. TRREB
 - C$525,0002 bd2 ba-- sqftBellaria Tower 3, Vaughan, ON L6A 0J9For Sale
 MLS ID #N13429464, RE/MAX HALLMARK REALTY LTD.. TRREB
 - C$488,8002 bd2 ba-- sqft9085 Jane St #1401, Vaughan, ON L4K 4L8For Sale
 MLS ID #N13737022, ROYAL LEPAGE IGNITE REALTY. TRREB
 - C$489,0001 bd2 ba-- sqftCharisma Condominiums, Vaughan, ON L4K 0N9For Sale
 MLS ID #N13747014, RE/MAX HALLMARK REALTY LTD.. TRREB
