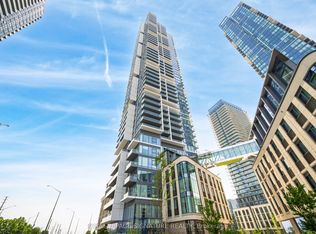
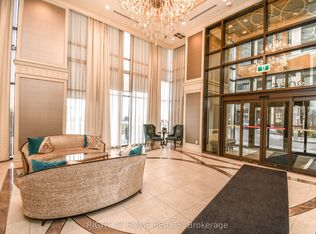
Luxury Living at Park Avenue Place in Vaughan! Welcome to this stylish 1-bedroom plus den condo featuring 9-foot ceilings, sleek laminate flooring, and a bright, open-concept layout. The contemporary kitchen boasts quartz countertops, while the spacious den is ideal for a home office or guest space. This beautiful suite also offers two bathrooms and one parking space.Conveniently located near Highways 400 and 407, TTC and GO Transit, Cortellucci Vaughan Hospital, Vaughan Mills, fine dining, and Canada's Wonderland. An excellent opportunity for professionals, couples, or investors seeking modern comfort, convenience, and an exceptional location.
For sale
C$488,800
9085 Jane St #1401, Vaughan, ON L4K 4L8
2beds
2baths
Apartment
Built in ----
-- sqft lot
$-- Zestimate®
C$--/sqft
C$440/mo HOA
What's special
Sleek laminate flooringBright open-concept layoutContemporary kitchenQuartz countertopsSpacious denTwo bathrooms
- 1 day
- 3
- 0
Zillow last checked:
Listing updated:
Listed by:
ROYAL LEPAGE IGNITE REALTY
Source: TRREB,MLS®#: N13737022 Originating MLS®#: Toronto Regional Real Estate Board
Originating MLS®#: Toronto Regional Real Estate BoardFacts & features
Interior
Bedrooms & bathrooms
- Bedrooms: 2
- Bathrooms: 2
Primary bedroom
- Description: Primary Bedroom
- Level: Flat
- Area: 11.6 Square Meters
- Area source: Other
- Dimensions: 4.00 x 2.90
Dining room
- Description: Dining Room
- Level: Flat
- Area: 12 Square Meters
- Area source: Other
- Dimensions: 4.00 x 3.00
Kitchen
- Description: Kitchen
- Level: Flat
- Area: 12 Square Meters
- Area source: Other
- Dimensions: 4.00 x 3.00
Living room
- Description: Living Room
- Level: Flat
- Area: 12 Square Meters
- Area source: Other
- Dimensions: 4.00 x 3.00
Sunroom
- Description: Sunroom
- Level: Flat
- Area: 4.58 Square Meters
- Area source: Other
- Dimensions: 3.18 x 1.44
Heating
- Forced Air, Gas
Cooling
- Central Air
Appliances
- Laundry: Ensuite
Features
- Other
- Basement: None
- Has fireplace: No
Interior area
- Living area range: 500-599 null
Property
Parking
- Total spaces: 1
- Parking features: None
- Has attached garage: Yes
Details
- Parcel number: 300100509
Construction
Type & style
- Home type: Apartment
- Property subtype: Apartment
- Attached to another structure: Yes
Materials
- Concrete
- Foundation: Concrete
- Roof: Other
Community & HOA
HOA
- Amenities included: Concierge, Party Room/Meeting Room, Rooftop Deck/Garden, Visitor Parking, Indoor Pool
- Services included: Parking Included
- HOA fee: C$440 monthly
- HOA name: YRSCC
Location
- Region: Vaughan
Financial & listing details
- Annual tax amount: C$2,234
- Date on market: 9/2/2026
Price history
Price history is unavailable.
Public tax history
Tax history is unavailable.
Climate risks
Neighborhood: L4K
Nearby schools
GreatSchools rating
No schools nearby
We couldn't find any schools near this home.


Similar homes
- C$499,0002 bd2 ba-- sqft10 Honeycrisp Cres #521, Vaughan, ON L4K 0M7For Sale
 MLS ID #N13637924, RE/MAX ADVANCE REALTY. TRREB
 - C$665,0003 bd2 ba-- sqftThe Med Condos, Vaughan, ON L4K 0K2For Sale
 MLS ID #N13705220, HOMELIFE LANDMARK REALTY INC.. TRREB
 - C$499,9003 bd2 ba-- sqftTHE CORONATION, Brampton, ON L6Y 4G6For Sale
 MLS ID #W13732662, ROYAL LEPAGE IGNITE REALTY. TRREB
 - C$499,0002 bd2 ba-- sqft75 Oneida Cres #1703, Richmond Hill, ON L4B 0H3For Sale
 MLS ID #N13680112, KW Living Realty. TRREB
