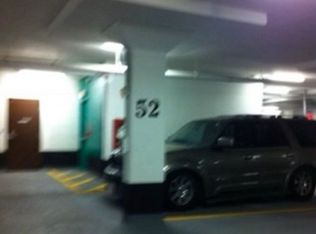
Welcome to your new home in the prestigious Bellaria Tower 3. This bright and generously sized residence features rich dark laminate flooring, soaring nine-foot ceilings, two bathrooms, crown moulding, granite countertops, and stainless steel appliances. Enjoy an unobstructed north-facing view, ensuite laundry, and the rare convenience of TWO (2) parking spaces and TWO (2) lockers, offering exceptional storage. The open-concept layout provides excellent flexibility and can easily be converted into a two-bedroom home. Residents have access to an impressive selection of resort-style amenities, including concierge and security services, a theatre room, guest suites, fitness centre with sauna, games room, visitor parking, and a wine cellar. Step outside to over 20 acres of beautifully maintained green space and walking trails. Ideally located with quick access to Vaughan Mills, Highways 400 and 407, GO Transit, TTC, shopping, dining, and Cortellucci Vaughan Hospital. Cap off your holiday evenings by enjoying Canada's Wonderland fireworks from the comfort of your living room. This is a truly exceptional home offering a distinctive lifestyle opportunity not to be missed
For sale
C$589,000
9245 Jane St #1601, Vaughan, ON L6A 0J9
2beds
2baths
Apartment
Built in ----
-- sqft lot
$-- Zestimate®
C$--/sqft
C$945/mo HOA
What's special
Rich dark laminate flooringSoaring nine-foot ceilingsTwo bathroomsCrown mouldingGranite countertopsStainless steel appliancesUnobstructed north-facing view
- 89 days |
- 2 |
- 0 |
Zillow last checked:
Listing updated:
Listed by:
RE/MAX HALLMARK YORK GROUP REALTY LTD.
Source: TRREB,MLS®#: N13056244 Originating MLS®#: Toronto Regional Real Estate Board
Originating MLS®#: Toronto Regional Real Estate BoardFacts & features
Interior
Bedrooms & bathrooms
- Bedrooms: 2
- Bathrooms: 2
Bedroom
- Level: Main
- Dimensions: 4.2 x 3.4
Dining room
- Level: Main
- Dimensions: 4.2 x 3
Kitchen
- Level: Main
- Dimensions: 2.7 x 2.7
Living room
- Level: Main
- Dimensions: 4.5 x 4.1
Heating
- Forced Air, Gas
Cooling
- Central Air
Appliances
- Laundry: In-Suite Laundry
Features
- Flooring: Carpet Free
- Basement: None
- Has fireplace: No
Interior area
- Living area range: 800-899 null
Property
Parking
- Total spaces: 2
- Parking features: Underground
- Has garage: Yes
Features
- Exterior features: Controlled Entry
Lot
- Features: Clear View, Golf, Hospital, Park, Public Transit, Library
Details
- Parcel number: 297320185
Construction
Type & style
- Home type: Apartment
- Property subtype: Apartment
Materials
- Stone
Community & HOA
Community
- Security: Concierge/Security, Security Guard, Security System, Security Gate
HOA
- Amenities included: Concierge, Guest Suites, Gym, Media Room, Party Room/Meeting Room, Visitor Parking
- Services included: Heat Included, Water Included, CAC Included, Common Elements Included, Building Insurance Included, Parking Included
- HOA fee: C$945 monthly
- HOA name: YRSC
Location
- Region: Vaughan
Financial & listing details
- Annual tax amount: C$2,890
- Date on market: 4/29/2026
RE/MAX HALLMARK YORK GROUP REALTY LTD.
RE/MAX HALLMARK YORK GROUP REALTY LTD.
By pressing Contact Agent, you agree that the real estate professional identified above may call/text you about your search, which may involve use of automated means and pre-recorded/artificial voices. You don't need to consent as a condition of buying any property, goods, or services. Message/data rates may apply. You also agree to our Terms of Use. Zillow does not endorse any real estate professionals. We may share information about your recent and future site activity with your agent to help them understand what you're looking for in a home.
Price history
Price history is unavailable.
Public tax history
Tax history is unavailable.
Climate risks
Neighborhood: Maple
Nearby schools
GreatSchools rating
No schools nearby
We couldn't find any schools near this home.
- C$50,000-- bd-- ba-- sqft9245 Jane St #45, Vaughan, ON L6A0J9For Sale
- C$525,0002 bd2 ba-- sqft9245 Jane St #303, Vaughan, ON L6A0J9For Sale

- C$439,0002 bd2 ba-- sqft9245 Jane St #208, Vaughan, ON L6A0J9For Sale

- C$2,4002 bd2 ba-- sqft9245 Jane St #1109, Vaughan, ON L6A0J9For Rent

- C$555,0001 bd2 ba-- sqft9245 Jane St #914, Vaughan, ON L6A0J9For Sale
- C$550,0002 bd2 ba-- sqft9245 Jane St #701, Vaughan, ON L6A0J9For Sale
- C$498,0001 bd2 ba-- sqft9245 Jane St #902, Vaughan, ON L6A0J9For Sale
- C$--1 bd2 ba-- sqft9245 Jane St #1512, Vaughan, ON L6A0J9Off Market
Similar homes
- C$525,0002 bd2 ba-- sqftBellaria Tower 3, Vaughan, ON L6A 0J9For SaleMLS ID #N13429464, RE/MAX HALLMARK REALTY LTD.. TRREB
- C$555,0001 bd2 ba-- sqftBellaria Tower lll, Vaughan, ON L6A 0J9For Sale
 MLS ID #N13453562, ROYAL LEPAGE MAXIMUM REALTY. TRREB
 - C$498,0001 bd2 ba-- sqft9245 Jane St #902, Vaughan, ON L6A 0J9For Sale
 MLS ID #N13543282, KELLER WILLIAMS REALTY CENTRES. TRREB
 - C$542,0002 bd1 ba-- sqft9225 Jane St #911, Vaughan, ON L6A 0J7For Sale
 MLS ID #N13495712, CENTURY 21 LEADING EDGE REALTY INC.. TRREB
 - C$570,0002 bd2 ba-- sqft1 Emerald Ln #704, Vaughan, ON L4J 8N2For SaleMLS ID #N13484496, SUTTON GROUP-ADMIRAL REALTY INC.. TRREB
- C$593,9993 bd2 ba-- sqft1131 Steeles Ave W #407, Toronto, ON M2R 3W8For SaleMLS ID #C13581704, RE/MAX REALTRON REALTY INC.. TRREB
- C$590,0002 bd2 ba-- sqft9088 Yonge St #510A, Richmond Hill, ON L4C 0Y6For SaleMLS ID #N13133600, CENTURY 21 HERITAGE GROUP LTD.. TRREB
- C$649,0002 bd2 ba-- sqft1 Maison Parc Ct #215, Vaughan, ON L4J 9K1For SaleMLS ID #N13535492, SUTTON GROUP-ADMIRAL REALTY INC.. TRREB
- C$599,9002 bd2 ba-- sqftThornhill Summit Condominium, Markham, ON L3T 4S3For SaleMLS ID #N13427478, REALTY EXECUTIVES PRIORITY ONE LIMITED. TRREB
- C$749,9003 bd2 ba-- sqftLegacy Park Condos, Vaughan, ON L4J 0J8For SaleMLS ID #N13592992, RE/MAX REALTRON REALTY INC.. TRREB
- C$549,0002 bd1 ba-- sqft7601 Bathurst St #902, Vaughan, ON L4J 4H5For SaleMLS ID #N13154442, HOMELIFE/BAYVIEW REALTY INC.. TRREB
- C$549,9002 bd1 ba-- sqft716 The West Mall #1507, Toronto, ON M9C 4X6For SaleMLS ID #W13610972, RIGHT AT HOME REALTY INC.. TRREB
- C$465,0001 bd1 ba-- sqftVilla Giardino-Palazzo Classico, Vaughan, ON L4K 5N7For SaleMLS ID #N13019238, REMAX YOUR COMMUNITY REALTY. TRREB
- C$589,0002 bd2 ba-- sqftBayview Mansions II, Toronto, ON M2N 7H6For SaleMLS ID #C13439696, YOUR HOME SOLD GUARANTEED REALTY INTERCITY PLUS INC.. TRREB
- C$565,0003 bd2 ba-- sqft326 Major Mackenzie Dr E #307, Richmond Hill, ON L4C 8T4For SaleMLS ID #N13232436, RE/MAX REALTRON REALTY INC.. TRREB
- C$618,0003 bd2 ba-- sqft1131 Steeles Ave W #1504, Toronto, ON M2R 3W8For SaleMLS ID #C13135036, SUTTON GROUP-ADMIRAL REALTY INC.. TRREB
- C$589,0002 bd2 ba-- sqft35 Hayden St #1201, Toronto, ON M4Y 3C3For SaleMLS ID #C13576800, RE/MAX CROSSROADS REALTY INC.. TRREB
- C$529,0002 bd2 ba-- sqft7811 Yonge St #508, Markham, ON L3T 4S3For SaleMLS ID #N13444350, REMAX YOUR COMMUNITY REALTY. TRREB
- C$599,9993 bd2 ba-- sqft710 Humberwood Blvd #1404, Toronto, ON M9W 7J5For SaleMLS ID #W13170064, RE/MAX REALTY SPECIALISTS INC.. TRREB
- C$869,0003 bd2 ba-- sqft100 Promenade Cir #205, Vaughan, ON L4J 7W7For SaleMLS ID #N13584636, RE/MAX REALTRON REALTY INC.. TRREB
