Welcome to Thornhill Summit Condominium, a hidden gem in the heart of Thornhill. Enjoy the quietness and privacy of a condominium entrance conveniently located at the end of a cul-de-sac street. Surrounded by mature trees and beautifully landscaped grounds, this sought-after community offers peaceful living and urban convenience.This move-in-ready, southwest-facing suite offers 924 sq. ft. of thoughtfully designed living space, plus a private 73 sq. ft. balcony. Pride of ownership is evident throughout, with quality upgrades including Casa Bella Natural Oak engineered hardwood flooring, vinyl tile flooring, smooth ceilings, new baseboards and shoe mouldings, a new electrical panel with breakers, a new fan coil unit with moisture-resistant soundproofing and vibration-dampening insulation, a new thermostat, and a new combination smoke and carbon monoxide alarm. All rooms, bathrooms, entrance, and hall feature premium RHINO Sound Control insulation (FIIC 70).The functional layout features two spacious bedrooms, two bathrooms, and a bright open-concept living and dining area. The kitchen offers abundant cabinetry, generous counter space, ceramic backsplash, and a breakfast bar. An in-suite laundry room provides additional storage and convenience. The primary bedroom includes a walk-in closet and private 2-piece ensuite bath. The second bedroom is ideal for guests, a home office, or hobby space. Wooden ceilings in the ensuite and a renovated 4-piece bathroom with glass walk-in shower. Amenities include an outdoor swimming pool, fitness centre, exercise room, sauna, library and walk-out balcony overlooking the Ladies' Golf Club, billiards room, party room, visitor parking. Prime Yonge St & Centre St location, steps to transit, shopping, restaurants, banking, pharmacies, medical services, and everyday conveniences. Enjoy nearby parks, walking trails, Pomona Mills Park, the Ladies' Golf Club. Convenient access to Highways 407. * Internet is included in the maintenace fee*
For sale
C$599,900
7811 Yonge St #308, Markham, ON L3T 4S3
2beds
2baths
Apartment
Built in ----
-- sqft lot
$-- Zestimate®
C$--/sqft
C$1,173/mo HOA
What's special
Surrounded by mature treesBeautifully landscaped groundsSouthwest-facing suiteVinyl tile flooringSmooth ceilingsNew thermostatTwo spacious bedrooms
- 74 days |
- 3 |
- 0 |
Zillow last checked:
Listing updated:
Listed by:
REALTY EXECUTIVES PRIORITY ONE LIMITED
Source: TRREB,MLS®#: N13427478 Originating MLS®#: Toronto Regional Real Estate Board
Originating MLS®#: Toronto Regional Real Estate BoardFacts & features
Interior
Bedrooms & bathrooms
- Bedrooms: 2
- Bathrooms: 2
Primary bedroom
- Level: Main
- Dimensions: 4.6 x 3.08
Bedroom 2
- Level: Main
- Dimensions: 4.11 x 2.78
Dining room
- Level: Main
- Dimensions: 3.96 x 2.44
Kitchen
- Level: Main
- Dimensions: 2.87 x 2.77
Laundry
- Level: Main
- Dimensions: 2.23 x 1.62
Living room
- Level: Main
- Dimensions: 4.99 x 2.86
Heating
- Fan Coil, Other Source
Cooling
- Central Air
Appliances
- Laundry: In-Suite Laundry
Features
- Flooring: Carpet Free
- Basement: None
- Has fireplace: No
Interior area
- Living area range: 900-999 null
Video & virtual tour
Property
Parking
- Total spaces: 1
- Parking features: Underground
- Has garage: Yes
Features
- Exterior features: Open Balcony
Lot
- Features: Cul de Sac/Dead End, Golf, Place Of Worship, Wooded/Treed, Public Transit, Park
Details
- Parcel number: 290290024
Construction
Type & style
- Home type: Apartment
- Property subtype: Apartment
Materials
- Brick
Community & HOA
HOA
- Amenities included: Exercise Room, Game Room, Outdoor Pool, Party Room/Meeting Room, Visitor Parking, Sauna
- Services included: Heat Included, Hydro Included, Water Included, Cable TV Included, CAC Included, Common Elements Included, Building Insurance Included, Parking Included
- HOA fee: C$1,173 monthly
- HOA name: YCC
Location
- Region: Markham
Financial & listing details
- Annual tax amount: C$2,239
- Date on market: 6/10/2026
Price history
Price history is unavailable.
Public tax history
Tax history is unavailable.
Climate risks
Neighborhood: Thornhill
Nearby schools
GreatSchools rating
No schools nearby
We couldn't find any schools near this home.
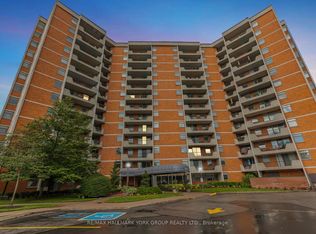
- C$534,9001 bd1 ba-- sqft7811 Yonge St #1007, Markham, ON L3T4S3For Sale
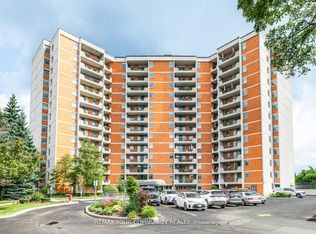
- C$529,0002 bd2 ba-- sqft7811 Yonge St #508, Markham, ON L3T4S3For Sale
- C$659,9003 bd2 ba-- sqft7811 Yonge St #701, Markham, ON L3T4S3For Sale

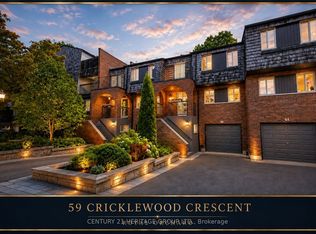
- C$1,279,0005 bd4 ba-- sqft59 Cricklewood Cres, Markham, ON L3T4T8For Sale
- C$2,1001 bd1 ba-- sqft7725 Yonge St #2, Markham, ON L3T2C4For Rent
- C$998,0005 bd5 ba-- sqft65 Cricklewood Cres, Markham, ON L3T4T8For Sale
- C$---- bd-- ba-- sqft30 Cricklewood Cres, Markham, ON L3T4T9Off Market
- C$1,298,0004 bd2 ba-- sqft14 Colborne St, Markham, ON L3T1Z6For Sale
Similar homes
- C$529,0002 bd2 ba-- sqft7811 Yonge St #508, Markham, ON L3T 4S3For SaleMLS ID #N13444350, REMAX YOUR COMMUNITY REALTY. TRREB
- C$534,9001 bd1 ba-- sqftThe Summit, Markham, ON L3T 4S3For SaleMLS ID #N13508800, RE/MAX HALLMARK YORK GROUP REALTY LTD.. TRREB
- C$630,0003 bd2 ba-- sqft16 B Elgin St #347, Markham, ON L3T 4T4For Sale
 MLS ID #N13505008, KELLER WILLIAMS REFERRED URBAN REALTY. TRREB
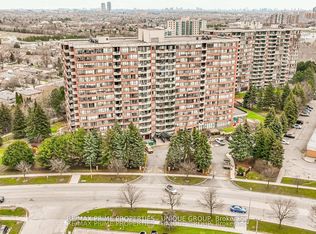
 - C$579,0003 bd2 ba-- sqft33 Weldrick Rd E #209, Richmond Hill, ON L4C 8W4For Sale
 MLS ID #N13700004, RE/MAX PRIME PROPERTIES - UNIQUE GROUP. TRREB
 - C$599,0003 bd2 ba-- sqft1121 Steeles Ave W #802, Toronto, ON M2R 3W7For SaleMLS ID #C13661288, RE/MAX REALTRON BARRY COHEN HOMES INC.. TRREB
- C$589,0002 bd2 ba-- sqftBayview Mansions II, Toronto, ON M2N 7H6For SaleMLS ID #C13439696, YOUR HOME SOLD GUARANTEED REALTY INTERCITY PLUS INC.. TRREB
- C$593,9993 bd2 ba-- sqft1131 Steeles Ave W #407, Toronto, ON M2R 3W8For SaleMLS ID #C13581704, RE/MAX REALTRON REALTY INC.. TRREB
- C$628,0003 bd2 ba-- sqft40 Baif Blvd #406, Richmond Hill, ON L4C 5M9For SaleMLS ID #N13571352, CENTURY 21 HERITAGE GROUP LTD.. TRREB
- C$659,0002 bd2 ba-- sqft55 Skymark Dr #1908, Toronto, ON M2H 3N4For SaleMLS ID #C13670824, CENTURY 21 KING`S QUAY REAL ESTATE INC.. TRREB
- C$599,0002 bd2 ba-- sqft9944 Keele St #102, Vaughan, ON L6A 3Z4For SaleMLS ID #N13555742, SUTTON GROUP-ADMIRAL REALTY INC.. TRREB
- C$549,0002 bd1 ba-- sqft7601 Bathurst St #902, Vaughan, ON L4J 4H5For SaleMLS ID #N13154442, HOMELIFE/BAYVIEW REALTY INC.. TRREB
- C$565,0003 bd2 ba-- sqft326 Major Mackenzie Dr E #307, Richmond Hill, ON L4C 8T4For SaleMLS ID #N13232436, RE/MAX REALTRON REALTY INC.. TRREB
- C$634,9002 bd2 ba-- sqftVilla Giardino, Vaughan, ON L4K 5N7For SaleMLS ID #N13626868, RE/MAX HALLMARK YORK GROUP REALTY LTD.. TRREB
- C$749,9002 bd2 ba-- sqft7805 Bayview Ave #413, Markham, ON L3T 7N1For SaleMLS ID #N13233566, CENTURY 21 PEOPLE`S CHOICE REALTY INC.. TRREB
- C$729,0002 bd2 ba-- sqftSkymark I, Toronto, ON M2J 4T6For SaleMLS ID #C13681508, ROYAL LEPAGE SIGNATURE REALTY. TRREB
- C$625,0004 bd2 ba-- sqft133 Torresdale Ave #902, Toronto, ON M2R 3T2For SaleMLS ID #C12879320, ROYAL LEPAGE SIGNATURE REALTY. TRREB
- C$680,0003 bd2 ba-- sqft5 Weldrick Rd W #208, Richmond Hill, ON L4C 8S9For SaleMLS ID #N13606794, SUTTON GROUP-ADMIRAL REALTY INC.. TRREB
- C$559,0002 bd2 ba-- sqftSilverwoods Condominiums, Richmond Hill, ON L4C 0S7For SaleMLS ID #N13531128, CENTURY 21 HERITAGE GROUP LTD.. TRREB
- C$589,9003 bd2 ba-- sqft299 Mill Rd #210, Toronto, ON M9C 4V9For SaleMLS ID #W13687854, ROYAL LEPAGE TERREQUITY REALTY. TRREB
- C$739,0002 bd2 ba-- sqft11 Townsgate Dr #110, Vaughan, ON L4J 8G4For SaleMLS ID #N13522840, ROYAL LEPAGE URBAN REALTY. TRREB
