Ravine surrounded this Executive End-Unit Townhome in the Exclusive "Cricklewood Estates" in Royal Orchard Community. This east-facing, spacious, and bright 3+2 bed, 5-bath unit features hardwood floors throughout, three living spaces with three fireplaces (one with a walk-out to a backyard oasis), two storage rooms, three balconies with BBQ hookup, overlooking a lush garden, a sauna, and an EV charging station. It is within walking distance to Yonge St, parks, two major golf courses, transit, and excellent schools, and just minutes to highways and one bus to York University.
For sale
C$998,000
65 Cricklewood Cres, Markham, ON L3T 4T8
5beds
5baths
Townhouse
Built in ----
-- sqft lot
$-- Zestimate®
C$--/sqft
C$1,150/mo HOA
What's special
- 22 hours |
- 4 |
- 0 |
Zillow last checked:
Listing updated:
Listed by:
RE/MAX ACE REALTY INC.
Source: TRREB,MLS®#: N13702900 Originating MLS®#: Toronto Regional Real Estate Board
Originating MLS®#: Toronto Regional Real Estate BoardFacts & features
Interior
Bedrooms & bathrooms
- Bedrooms: 5
- Bathrooms: 5
Primary bedroom
- Description: Primary Bedroom
- Level: Second
- Area: 25.97 Square Meters
- Area source: Other
- Dimensions: 5.56 x 4.67
Bedroom
- Description: Bedroom
- Level: Second
- Area: 12 Square Meters
- Area source: Other
- Dimensions: 4.27 x 2.81
Bedroom
- Description: Bedroom
- Level: Second
- Area: 17.03 Square Meters
- Area source: Other
- Dimensions: 5.13 x 3.32
Bedroom
- Description: Bedroom
- Level: Basement
- Area: 20.85 Square Meters
- Area source: Other
- Dimensions: 5.59 x 3.73
Dining room
- Description: Dining Room
- Level: Main
- Area: 11.55 Square Meters
- Area source: Other
- Dimensions: 3.50 x 3.30
Family room
- Description: Family Room
- Level: Lower
- Area: 28.65 Square Meters
- Area source: Other
- Dimensions: 6.27 x 4.57
Kitchen
- Description: Kitchen
- Level: Main
- Area: 13.94 Square Meters
- Area source: Other
- Dimensions: 4.16 x 3.35
Laundry
- Description: Laundry
- Level: Lower
- Area: 10.33 Square Meters
- Area source: Other
- Dimensions: 4.34 x 2.38
Living room
- Description: Living Room
- Level: Main
- Area: 21.19 Square Meters
- Area source: Other
- Dimensions: 5.79 x 3.66
Other
- Description: Other
- Level: Basement
- Area: 0 Square Meters
- Area source: Other
- Dimensions: 0 x 0
Heating
- Forced Air, Gas
Cooling
- Central Air
Appliances
- Laundry: Ensuite
Features
- None
- Basement: Finished with Walk-Out
- Has fireplace: Yes
Interior area
- Living area range: 3000-3249 null
Video & virtual tour
Property
Parking
- Total spaces: 2
- Parking features: Private
- Has attached garage: Yes
Features
- Levels: Multi-Level
- Exterior features: Open Balcony
Lot
- Features: Electric Car Charger, Golf, Park, Public Transit, Ravine, School
Details
- Parcel number: 290380047
Construction
Type & style
- Home type: Townhouse
- Property subtype: Townhouse
- Attached to another structure: Yes
Materials
- Brick
Community & HOA
HOA
- Amenities included: BBQs Allowed, Sauna, Visitor Parking
- Services included: Common Elements Included, Building Insurance Included, Parking Included, Water Included
- HOA fee: C$1,150 monthly
- HOA name: YCC
Location
- Region: Markham
Financial & listing details
- Annual tax amount: C$5,848
- Date on market: 8/22/2026
Price history
Price history is unavailable.
Public tax history
Tax history is unavailable.
Climate risks
Neighborhood: Thornhill
Nearby schools
GreatSchools rating
No schools nearby
We couldn't find any schools near this home.
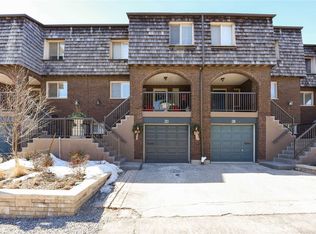
- C$---- bd-- ba-- sqft30 Cricklewood Cres, Markham, ON L3T4T9Off Market
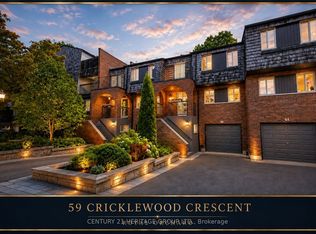
- C$1,279,0004 bd4 ba-- sqft59 Cricklewood Cres, Markham, ON L3T4T8For Sale
- C$602,2503 bd2 ba-- sqft50 Inverlochy Blvd #804, Markham, ON L3T4T6For Sale

- C$620,0003 bd2 ba-- sqft60 Inverlochy Blvd #802, Markham, ON L3T4T7For Sale
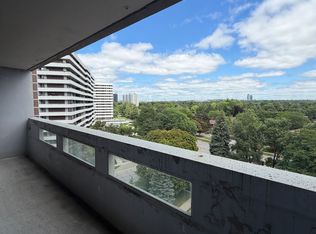
- C$589,0002 bd2 ba-- sqft60 Inverlochy Blvd #806, Markham, ON L3T4T7For Sale
- C$595,0003 bd2 ba-- sqft60 Inverlochy Blvd #1210, Markham, ON L3T4T7For Sale
- C$534,9001 bd1 ba-- sqft7811 Yonge St #1007, Markham, ON L3T4S3For Sale
- C$529,0002 bd2 ba-- sqft7811 Yonge St #508, Markham, ON L3T4S3For Sale
Similar homes
- C$1,279,0004 bd4 ba-- sqft59 Cricklewood Cres, Markham, ON L3T 4T8For SaleMLS ID #N13702952, CENTURY 21 HERITAGE GROUP LTD.. TRREB
- C$898,0003 bd3 ba-- sqft84 Confederation Way, Markham, ON L3T 5R5For Sale
 MLS ID #N13697314, HOMEPIN REALTY INC.. TRREB
 - C$895,0003 bd3 ba-- sqft150 Tamarack Dr, Markham, ON L3T 4X4For Sale
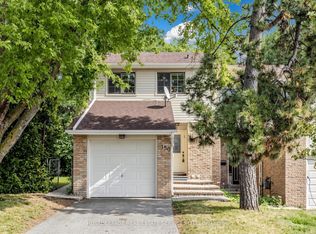 MLS ID #N13699534, ROYAL LEPAGE REAL ESTATE SERVICES LTD.. TRREB
 - C$999,0004 bd3 ba-- sqft68 Confederation Way #44, Markham, ON L3T 5R5For Sale
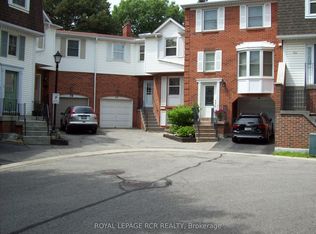 MLS ID #N13077576, ROYAL LEPAGE RCR REALTY. TRREB
 - C$945,0003 bd3 ba-- sqft95 Confederation Way #64, Markham, ON L3T 5R4For SaleMLS ID #N13644314, ROYAL LEPAGE TERREQUITY REALTY. TRREB
- C$620,0003 bd2 ba-- sqft60 Inverlochy Blvd #802, Markham, ON L3T 4T7For SaleMLS ID #N13703850, RIGHT AT HOME REALTY INC.. TRREB
- C$949,0003 bd3 ba-- sqft86 Confederation Way, Markham, ON L3T 5R5For SaleMLS ID #N13440090, HOMEPIN REALTY INC.. TRREB
- C$1,100,0005 bd4 ba-- sqft118 Henderson Ave, Markham, ON L3T 2L4For SaleMLS ID #N13643954, RE/MAX REALTRON WENDY ZHENG REALTY. TRREB
- C$999,9994 bd4 ba-- sqft64 Colleen St, Vaughan, ON L4J 5G6For SaleMLS ID #N13629224, UPPERSIDE REAL ESTATE LIMITED. TRREB
- C$1,238,0005 bd3 ba-- sqft219 Bay Thorn Dr, Markham, ON L3T 3V6For SaleMLS ID #N13670850, RE/MAX REALTRON REALTY INC.. TRREB
- C$1,085,0004 bd4 ba-- sqft52 Glen Cameron Rd, Markham, ON L3T 1P6For SaleMLS ID #N13651132, RE/MAX REALTRON REALTY INC.. TRREB
- C$789,0003 bd2 ba-- sqftLandmark III of Thornhill, Markham, ON L3T 7N3For SaleMLS ID #N13703476, RE/MAX HALLMARK REALTY LTD.. TRREB
- C$595,0003 bd2 ba-- sqft60 Inverlochy Blvd #1210, Markham, ON L3T 4T7For SaleMLS ID #N13681754, ROYAL LEPAGE SIGNATURE REALTY. TRREB
- C$999,0003 bd2 ba-- sqft8188 Yonge St #408, Vaughan, ON L4J 0M2For SaleMLS ID #N13476526, REMAX YOUR COMMUNITY REALTY. TRREB
- C$659,9003 bd2 ba-- sqft7811 Yonge St #701, Markham, ON L3T 4S3For SaleMLS ID #N13681176, PAUL ZAMMIT REAL ESTATE LTD.. TRREB
- C$878,0003 bd4 ba-- sqft29 New Havens Way, Markham, ON L3T 5G1For SaleMLS ID #N13681136, HOMELIFE NEW WORLD REALTY INC.. TRREB
- C$1,168,0003 bd3 ba-- sqft218 Bay Thorn Dr, Markham, ON L3T 3V7For SaleMLS ID #N13611232, SUTTON GROUP-ADMIRAL REALTY INC.. TRREB
- C$799,9003 bd2 ba-- sqftRoyal Orchard Townhomes, Markham, ON L3T 3E7For SaleMLS ID #N13642522, HOMELIFE/MIRACLE REALTY LTD. TRREB
- C$789,0003 bd2 ba-- sqft7300 Yonge St #1111, Vaughan, ON L4J 7Y5For SaleMLS ID #N13687076, FREEMAN REAL ESTATE LTD.. TRREB
- C$999,9006 bd4 ba-- sqft15 Kilbarry Ct, Richmond Hill, ON L4C 6M8For SaleCentury 21 Canada
