Bright and spacious 3+1 bedroom home in a prime, highly desirable Thornhill location, offering over 1,500 sq ft of thoughtfully designed living space. A charming front patio provides a warm welcome into the home, where beautiful hardwood flooring flows throughout the main level. An inviting foyer leads to a large, sun-filled living and family room combined with the dining area, which offers direct access to a stunning oversized outdoor deck-perfect for entertaining and relaxing. The modern kitchen features stainless steel appliances, granite countertops, ceramic flooring, and sleek finishes, ideal for everyday living and hosting. The second floor showcases a newly renovated staircase and contemporary flooring, along with three generously sized bedrooms featuring large windows that fill the space with natural light. The primary suite offers a spacious walk-in closet and a well-appointed 3-piece ensuite. The finished basement includes above-grade windows, providing plenty of natural light, a cozy wood-burning fireplace, and an additional bedroom with a 3-piece ensuite, complete with a spa-like jacuzzi tub. Situated in a sought-after neighbourhood close to top-rated schools, community centres, libraries, public transit, shopping, restaurants, and more, this home offers comfort, style, and convenience in an unbeatable location.
For sale
C$999,999
64 Colleen St, Vaughan, ON L4J 5G6
4beds
4baths
Single Family Residence
Built in ----
2,559 Square Feet Lot
$-- Zestimate®
C$--/sqft
C$-- HOA
What's special
Charming front patioInviting foyerModern kitchenStainless steel appliancesGranite countertopsCeramic flooringSleek finishes
- 19 days |
- 37 |
- 0 |
Zillow last checked:
Listing updated:
Listed by:
UPPERSIDE REAL ESTATE LIMITED
Source: TRREB,MLS®#: N13629224 Originating MLS®#: Toronto Regional Real Estate Board
Originating MLS®#: Toronto Regional Real Estate BoardFacts & features
Interior
Bedrooms & bathrooms
- Bedrooms: 4
- Bathrooms: 4
Primary bedroom
- Level: Second
- Dimensions: 4.95 x 4.2
Bedroom
- Level: Basement
- Dimensions: 3.32 x 3.22
Bedroom 2
- Level: Second
- Dimensions: 3.85 x 3
Bedroom 3
- Level: Second
- Dimensions: 3.41 x 3.06
Dining room
- Level: Main
- Dimensions: 3.63 x 3.35
Kitchen
- Level: Main
- Dimensions: 4.42 x 3.02
Living room
- Level: Main
- Dimensions: 5.22 x 3.35
Recreation
- Level: Basement
- Dimensions: 6.37 x 4.28
Heating
- Forced Air, Gas
Cooling
- Central Air
Features
- Guest Accommodations, Storage
- Basement: Finished
- Has fireplace: Yes
Interior area
- Living area range: 1500-2000 null
Property
Parking
- Total spaces: 3
- Parking features: Private, Garage Door Opener
- Has garage: Yes
Features
- Stories: 2
- Patio & porch: Deck
- Pool features: None
Lot
- Size: 2,559 Square Feet
- Features: Fenced Yard, Library, Park, Public Transit, Rec./Commun.Centre, School
Details
- Parcel number: 032480441
Construction
Type & style
- Home type: SingleFamily
- Property subtype: Single Family Residence
Materials
- Brick
- Foundation: Concrete
- Roof: Asphalt Shingle
Utilities & green energy
- Sewer: Sewer
Community & HOA
Community
- Security: Carbon Monoxide Detector(s), Smoke Detector(s)
Location
- Region: Vaughan
Financial & listing details
- Annual tax amount: C$5,311
- Date on market: 8/1/2026
Price history
Price history is unavailable.
Public tax history
Tax history is unavailable.
Climate risks
Neighborhood: Thornhill
Nearby schools
GreatSchools rating
No schools nearby
We couldn't find any schools near this home.
- C$3,4003 bd3 ba-- sqft26 Joanna Cres, Vaughan, ON L4J5E7For Rent

- C$799,0003 bd2 ba-- sqft1 Clark Ave W #1802, Vaughan, ON L4J7Y6For Sale

- C$1,738,0003 bd3 ba-- sqft1 Clark Ave W #PENTHOUSE 7, Vaughan, ON L4J7Y6For Sale

- C$749,0003 bd2 ba-- sqft1 Clark Ave #612, Vaughan, ON L4J7Y6For Sale
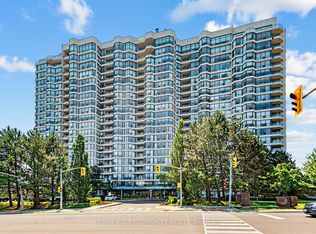
- C$949,8082 bd2 ba-- sqft1 Clark Ave W #808, Vaughan, ON L4J7Y6For Sale
- C$3,5993 bd2 ba-- sqft1 Clark Ave W #701, Vaughan, ON L4J7Y6For Rent
- C$4,5004 bd4 ba-- sqft6 Joanna Cres, Vaughan, ON L4J5E7For Rent
- C$--4 bd4 ba-- sqft7 Winding Ln, Vaughan, ON L4J5H3Off Market
Similar homes
- C$1,125,0003 bd4 ba-- sqft108 Anthony Ln, Vaughan, ON L4K 3K8For Sale
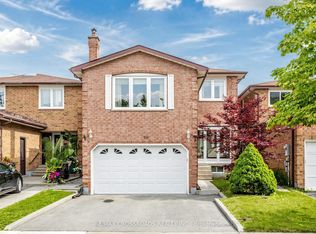 MLS ID #N13697814, RE/MAX CROSSROADS REALTY INC.. TRREB
 - C$1,188,0004 bd4 ba-- sqft18 Richbell St, Vaughan, ON L4J 5W4For Sale
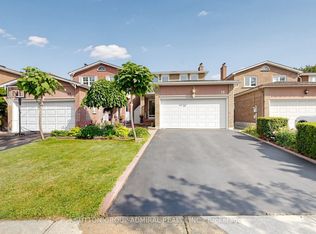 MLS ID #N13661216, SUTTON GROUP-ADMIRAL REALTY INC.. TRREB
 - C$999,9003 bd4 ba-- sqft69 Alberta Dr, Vaughan, ON L4K 4X4For Sale
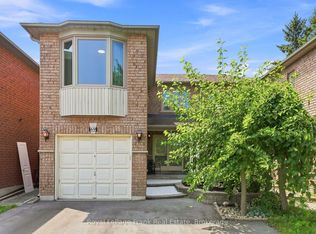 MLS ID #N13671292, Royal LePage Frank Real Estate. TRREB
 - C$968,8885 bd2 ba-- sqft124 Edmonton Dr, Toronto, ON M2J 3X1For Sale
 MLS ID #C13526260, ROYAL LEPAGE SIGNATURE REALTY. TRREB
 - C$988,8004 bd4 ba-- sqft2621A Keele St, Toronto, ON M6L 2P2For SaleCentury 21 Canada
- C$1,039,0004 bd3 ba-- sqft68 Lavender Pl, Vaughan, ON L4L 9B3For SaleMLS ID #N12931218, RE/MAX REALTRON REALTY INC.. TRREB
- C$1,470,0004 bd3 ba-- sqft20 Esther Cres, Vaughan, ON L4J 3L4For SaleMLS ID #N13494680, SUTTON GROUP-ADMIRAL REALTY INC.. TRREB
- C$999,0003 bd2 ba-- sqft243 Epsom Downs Dr, Toronto, ON M3M 1T3For SaleMLS ID #W13520088, ROYAL LEPAGE SUPREME REALTY. TRREB
- C$1,050,0004 bd3 ba-- sqft62 Hounslow Heath Rd, Toronto, ON M6N 1G8For SaleMLS ID #W13621416, KELLER WILLIAMS REALTY CENTRES. TRREB
- C$1,388,0004 bd4 ba-- sqft47 Cordoba Dr #5, Vaughan, ON L4J 8J8For SaleCentury 21 Canada
- C$1,100,0006 bd4 ba-- sqft1595 Deerhurst Ct, Pickering, ON L1V 6Y7For SaleMLS ID #E13693220, CENTURY 21 LEADING EDGE REALTY INC.. TRREB
- C$999,0004 bd4 ba-- sqft660 Foxwood Trl, Pickering, ON L1V 3X8For SaleMLS ID #E13550420, REMAX YOUR COMMUNITY REALTY. TRREB
- C$1,250,0004 bd3 ba-- sqft12 Linton Ct, Markham, ON L3T 5M9For SaleMLS ID #N13512278, ROYAL LEPAGE SIGNATURE REALTY. TRREB
- C$1,499,0005 bd4 ba-- sqft19 Roosevelt Dr, Richmond Hill, ON L4C 6V1For SaleMLS ID #N13636680, NORTH 2 SOUTH REALTY. TRREB
- C$968,0005 bd3 ba-- sqft51 Baybrook Cres, Toronto, ON M1H 2R7For SaleMLS ID #E13516902, BENCHMARK SIGNATURE REALTY INC.. TRREB
- C$910,0004 bd2 ba-- sqft91 Kirknewton Rd, Toronto, ON M6E 3X9For SaleMLS ID #W13411164, SUTTON GROUP REALTY SYSTEMS INC.. TRREB
- C$1,049,0004 bd4 ba-- sqft86 Halfmoon Sq, Toronto, ON M1C 3V3For SaleMLS ID #E13507754, HOMELIFE/FUTURE REALTY INC.. TRREB
- C$1,100,0004 bd3 ba-- sqft85 Dawes Rd, Toronto, ON M4C 5B2For SaleMLS ID #E13664294, ROYAL LEPAGE REAL ESTATE SERVICES LTD.. TRREB
- C$1,099,0005 bd2 ba-- sqft76 Gooderham Dr, Toronto, ON M1R 3G7For SaleMLS ID #E13653114, HOMELIFE ELITE SERVICES REALTY INC.. TRREB
- C$868,0004 bd2 ba-- sqft54 Ashridge Dr, Toronto, ON M1V 1P2For SaleMLS ID #E13497634, NU STREAM REALTY (TORONTO) INC.. TRREB
