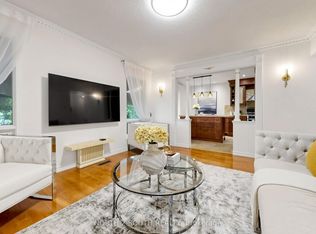
*Step Into A Beautiful Renovated Side-split That Instantly Feels Like Home!*Wrapped In Windows & Bathed In Natural Daylight ,This Bright & Immaculate Residence Offers A Seamless Open-Concept Layout Where The Living & Dining Areas Flow Effortlessly Into A Stunning, Renovated White Kitchen, Perfectly Designed For Both Everyday Living & Entertaining*Gleaming Hardwood Floors Reflect The Sunlight That Pours in, Creating A Warm & Inviting Atmosphere Throughout With Positive Energy!*The Private Upper Level Features Generously Sized Bedrooms ,Including A Serene Primary Retreat With Its Own Ensuite*Every Bedroom Is Designed With Both Style & Comfort *The Lower Level Is Equally Impressive ,Boasting Two Oversized Panoramic Windows That Flood The Cozy Family Room With Daylight*Complete With A 3 Piece Bathroom ,A Spacious Utility Room, A Cold Room & A Large Crawl Space Allowing No Shortage Of Functional Living & Storage Space*This Residence Shines Of Pride Of Ownership At Every Turn*Interlock Exterior Driveway Extends To The Side Yard ,Leading To A Convenient, Private Side Yard With A Storage Shed For Convenience*This Unique Lot Offers Two Side Yards ,One Beautifully Designed & The Other A Blank Canvas Ready To Be Fenced & Transformed Into Your Own Private Outdoor Oasis*This Design Is A Prime Candidate For An Independent Basement Suite With Modifications That Allow A Non-Shared Backyard For Privacy & Comfort * Exceptional Opportunity For First Time Home Buyers /Downsizers/Investors Looking For An Affordable Detached Home In A Highly Sought After Golf Course Community*A Rare Blend Of Charm, Functionality & Lifestyle *This Residence Is Ready To Welcome Its Next Proud Owner!*The Royal Orchard Community Is Renowned For Its Mature Tree-Lined Streets, Proximity To Top-Rated Schools, Golf Courses, Parks ,Easy Access To Highways, Transit, Future Subway With Approved Stop At Yonge/Royal Orchard, Currently 1 Bus To Finch Station & York Uni Making It An Exceptional Place To Call Home!*
For sale
C$1,168,000
218 Bay Thorn Dr, Markham, ON L3T 3V7
3beds
3baths
Single Family Residence
Built in ----
7,199 Square Feet Lot
$-- Zestimate®
C$--/sqft
C$-- HOA
What's special
- 7 days |
- 16 |
- 1 |
Zillow last checked:
Listing updated:
Listed by:
SUTTON GROUP-ADMIRAL REALTY INC.
Source: TRREB,MLS®#: N13611232 Originating MLS®#: Toronto Regional Real Estate Board
Originating MLS®#: Toronto Regional Real Estate BoardFacts & features
Interior
Bedrooms & bathrooms
- Bedrooms: 3
- Bathrooms: 3
Primary bedroom
- Level: Upper
- Dimensions: 4.09 x 3.32
Bedroom 2
- Level: Upper
- Dimensions: 4.01 x 3.35
Bedroom 3
- Level: Upper
- Dimensions: 3.11 x 3.03
Dining room
- Level: Ground
- Dimensions: 4.28 x 3.35
Family room
- Level: Lower
- Dimensions: 6.72 x 4.48
Kitchen
- Level: Ground
- Dimensions: 4.98 x 3.33
Living room
- Level: Ground
- Dimensions: 6.08 x 4.18
Utility room
- Level: Lower
- Dimensions: 4.38 x 3.31
Heating
- Forced Air, Gas
Cooling
- Central Air
Features
- Storage
- Basement: Finished
- Has fireplace: Yes
Interior area
- Living area range: 1100-1500 null
Video & virtual tour
Property
Parking
- Total spaces: 5
- Parking features: Garage Door Opener
- Has garage: Yes
Features
- Pool features: None
Lot
- Size: 7,199 Square Feet
- Features: Golf, Park, Place Of Worship, Public Transit, School, Ravine
Details
- Additional structures: Garden Shed
- Parcel number: 030260358
Construction
Type & style
- Home type: SingleFamily
- Property subtype: Single Family Residence
Materials
- Brick, Vinyl Siding
- Foundation: Concrete
- Roof: Asphalt Shingle
Utilities & green energy
- Sewer: Sewer
Community & HOA
Location
- Region: Markham
Financial & listing details
- Annual tax amount: C$5,798
- Date on market: 7/28/2026
S
SUTTON GROUP-ADMIRAL REALTY INC.
By pressing Contact Agent, you agree that the real estate professional identified above may call/text you about your search, which may involve use of automated means and pre-recorded/artificial voices. You don't need to consent as a condition of buying any property, goods, or services. Message/data rates may apply. You also agree to our Terms of Use. Zillow does not endorse any real estate professionals. We may share information about your recent and future site activity with your agent to help them understand what you're looking for in a home.
Price history
Price history is unavailable.
Public tax history
Tax history is unavailable.
Climate risks
Neighborhood: Thornhill
Nearby schools
GreatSchools rating
No schools nearby
We couldn't find any schools near this home.
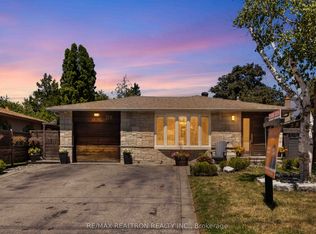
- C$1,088,0005 bd3 ba-- sqft219 Bay Thorn Dr, Markham, ON L3T3V6For Sale
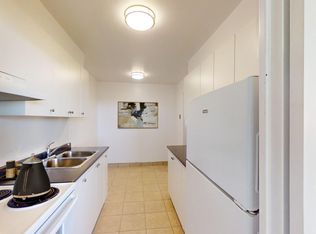
- C$--1 bd1 ba770 sqft111 Inverlochy Blvd #3B85D1128, Markham, ON L3T3R7Off Market
- C$--2 bd1 ba1k sqft111 Inverlochy Blvd #B17395BE6, Markham, ON L3T3R7Off Market
- C$--2 bd1 ba1k sqft111 Inverlochy Blvd #1254588, Markham, ON L3T3R7Off Market
- C$--1 bd1 ba778 sqft111 Inverlochy Blvd #1254503, Markham, ON L3T3R7Off Market
- C$1,9771 bd1 ba493 sqft111 Inverlochy Blvd #1254505, Markham, ON L3T3R7For Rent
- C$--2 bd1 ba990 sqft111 Inverlochy Blvd #1254598, Markham, ON L3T3R7Off Market
- C$--1 bd1 ba493 sqft111 Inverlochy Blvd #107, Markham, ON L3T3R7Off Market
Similar homes
- C$1,388,8004 bd3 ba-- sqft21 Donalbain Cres, Markham, ON L3T 3S3For Sale
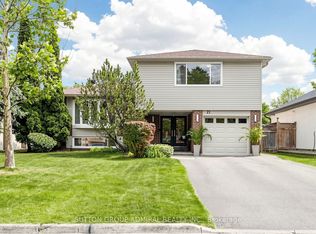 MLS ID #N13596174, SUTTON GROUP-ADMIRAL REALTY INC.. TRREB
 - C$1,699,0005 bd3 ba-- sqft22 Longbridge Rd, Vaughan, ON L4J 1L5For Sale
 MLS ID #N13616556, RE/MAX REALTRON REALTY INC.. TRREB
 - C$1,448,0004 bd2 ba-- sqft37 Fleance Dr, Markham, ON L3T 3J8For Sale
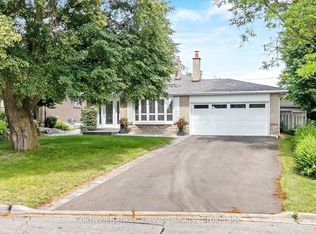 MLS ID #N13549060, Coldwell Banker Elevate Realty. TRREB
 - C$1,499,0005 bd4 ba-- sqft19 Roosevelt Dr, Richmond Hill, ON L4C 6V1For Sale
 MLS ID #N13636680, NORTH 2 SOUTH REALTY. TRREB
 - C$989,9004 bd2 ba-- sqft37 Arnold Cres, Richmond Hill, ON L4C 3R6For SaleMLS ID #N13623994, RE/MAX HALLMARK YORK GROUP REALTY LTD.. TRREB
- C$1,288,8885 bd4 ba-- sqft11 Elynhill Dr, Toronto, ON M2R 1C5For SaleMLS ID #C13615978, CENTURY 21 HERITAGE GROUP LTD.. TRREB
- C$1,650,0005 bd4 ba-- sqft20 Hester Ct, Markham, ON L3T 3K5For SaleMLS ID #N13607778, PRESTIGE WORLD REALTY INC.. TRREB
- C$1,478,0004 bd3 ba-- sqft11 Colwick Dr, Toronto, ON M2K 2G2For SaleMLS ID #C13627074, CENTURY 21 LEADING EDGE REALTY INC.. TRREB
- C$749,0003 bd2 ba-- sqft27 Dunkeld Way, Markham, ON L3T 4Y8For SaleMLS ID #N13632568, CENTURY 21 HERITAGE GROUP LTD.. TRREB
- C$1,248,0004 bd3 ba-- sqft334 Woodsworth Rd, Toronto, ON M2L 2T6For SaleMLS ID #C13601348, HOMELIFE SUPERSTARS REAL ESTATE LIMITED. TRREB
- C$1,699,0006 bd4 ba-- sqft27 Green Acres Rd, Vaughan, ON L4J 4S2For SaleMLS ID #N13623242, SUTTON GROUP-ADMIRAL REALTY INC.. TRREB
- C$1,278,0005 bd4 ba-- sqft200 Castle Rock Dr, Richmond Hill, ON L4C 5H7For SaleMLS ID #N13529814, KELLER WILLIAMS EMPOWERED REALTY. TRREB
- C$1,199,9003 bd4 ba-- sqft32 Beaverbrook Cres, Vaughan, ON L6A 3T3For SaleMLS ID #N13468296, SUTTON GROUP-ADMIRAL REALTY INC.. TRREB
- C$1,199,0004 bd3 ba-- sqft52 Mortimer Cres, Ajax, ON L1T 3Y2For SaleMLS ID #E13619902, RE/MAX Rouge River Realty Ltd.. TRREB
- C$1,658,0005 bd6 ba-- sqft16 Valleyview Rd, Markham, ON L3T 6X5For SaleMLS ID #N13600980, REMAX YOUR COMMUNITY REALTY. TRREB
- C$999,9995 bd2 ba-- sqft2 Hughes St, Richmond Hill, ON L4E 2V9For SaleMLS ID #N13626438, RE/MAX EXCEL REALTY LTD.. TRREB
- C$1,599,9005 bd4 ba-- sqft19 Jessica Gdns, Vaughan, ON L4J 3G1For SaleMLS ID #N13607988, SUTTON GROUP-ADMIRAL REALTY INC.. TRREB
- C$1,265,0005 bd4 ba-- sqft6 Blossom Ct, Vaughan, ON L4L 6S9For SaleMLS ID #N13623930, CENTURY 21 TITANS REALTY INC.. TRREB
- C$959,0004 bd3 ba-- sqft109 Whitney Pl, Vaughan, ON L4J 6V6For SaleMLS ID #N13498996, EASY LIST REALTY LTD.. TRREB
- C$1,188,0006 bd5 ba-- sqft76 Bendamere Cres, Markham, ON L3P 6X8For SaleMLS ID #N13494540, CENTURY 21 KING`S QUAY REAL ESTATE INC.. TRREB
