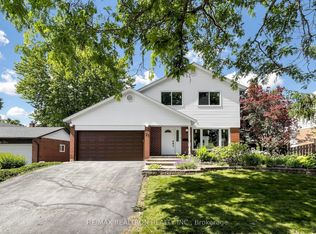
Location! Location! Location! Welcome To This Bright & Spacious 4+2 Bedrooms With 5 Washrooms House In High Demand Raymerville Community. Top Ranking Markville Secondary School, A Good Depth Premium Lot, Great Layout, It Is Move-In Condition. No Sidewalk Driverway Can Park 4 Cars, This Home Is In A Great And Quiet Family Neighbourhood. Owner Spent Almost 100K For Renovation After Moved In. The Main Floor Living, Dining And Family Rooms Are Hardwood Floor, Smooth Ceilings, Pot Lights, Natural Light Through Large Windows. The Large Elegant Kitchen With Black Quartz Counters And Backsplash, Beautiful Cabinets, Large Stainless Steel Sink, Pot Lights, And Stainless Steel Appliances. Extra Small Kitchen Outside. The Second Floor 4 Bedrooms are Hardwood Floor, The Great Primary Bedroom With 3-Piece Ensuite. Professional Finished Basement With 2 Bedrooms And 2 Washrooms, Large Open Concept Modern Kitchen With Great Island And Stainless Steel Appliances. Steps To Park, Public Transit, Markville Secondary School, Close To CF Markville Mall, Centennial GO Train Station, Restaurants, Super Market, Hwy 407, All Amenities You Need Nearby!
For sale
C$1,438,000
76 Bendamere Cres, Markham, ON L3P 6X8
6beds
5baths
Townhouse
Built in ----
4,883 Square Feet Lot
$-- Zestimate®
C$--/sqft
C$-- HOA
What's special
Good depth premium lotSmooth ceilingsPot lightsBeautiful cabinetsLarge stainless steel sinkStainless steel appliancesExtra small kitchen outside
- 62 days |
- 11 |
- 0 |
Zillow last checked:
Listing updated:
Listed by:
CENTURY 21 KING`S QUAY REAL ESTATE INC.
Source: TRREB,MLS®#: N13494540 Originating MLS®#: Toronto Regional Real Estate Board
Originating MLS®#: Toronto Regional Real Estate BoardFacts & features
Interior
Bedrooms & bathrooms
- Bedrooms: 6
- Bathrooms: 5
Primary bedroom
- Level: Second
- Dimensions: 5.64 x 3.42
Bedroom
- Level: Basement
- Dimensions: 3.84 x 3.36
Bedroom
- Level: Basement
- Dimensions: 3.76 x 3.48
Bedroom 2
- Level: Second
- Dimensions: 4.36 x 2.73
Bedroom 3
- Level: Second
- Dimensions: 4.01 x 3.48
Bedroom 4
- Level: Second
- Dimensions: 3.45 x 3.02
Dining room
- Level: Main
- Dimensions: 6.13 x 4.71
Family room
- Level: Main
- Dimensions: 4.28 x 3.83
Kitchen
- Level: Basement
- Dimensions: 5.82 x 3.78
Kitchen
- Level: Main
- Dimensions: 5.56 x 3.66
Living room
- Level: Main
- Dimensions: 6.13 x 4.71
Heating
- Forced Air, Gas
Cooling
- Central Air
Features
- Flooring: Carpet Free
- Basement: Finished
- Has fireplace: Yes
Interior area
- Living area range: 2000-2500 null
Video & virtual tour
Property
Parking
- Total spaces: 6
- Parking features: Private Double
- Has garage: Yes
Features
- Stories: 2
- Pool features: None
Lot
- Size: 4,883 Square Feet
- Features: Park, Public Transit, Place Of Worship, School
Details
- Parcel number: 029030056
Construction
Type & style
- Home type: SingleFamily
- Property subtype: Townhouse
Materials
- Brick
- Foundation: Concrete
- Roof: Asphalt Shingle
Utilities & green energy
- Sewer: Sewer
Community & HOA
Location
- Region: Markham
Financial & listing details
- Annual tax amount: C$6,215
- Date on market: 6/26/2026
Price history
Price history is unavailable.
Public tax history
Tax history is unavailable.
Climate risks
Neighborhood: Markville
Nearby schools
GreatSchools rating
No schools nearby
We couldn't find any schools near this home.
- C$3,2953 bd4 ba-- sqft39 Bendamere Cres, Markham, ON L3P6Y1For Rent
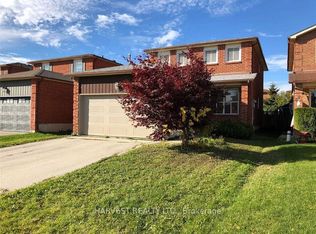
- C$1,108,8004 bd3 ba-- sqft40 Bendamere Cres, Markham, ON L3P6Y1For Sale

- C$1,599,0005 bd3 ba-- sqft50 Storybook Cres, Markham, ON L6E2B8For Sale
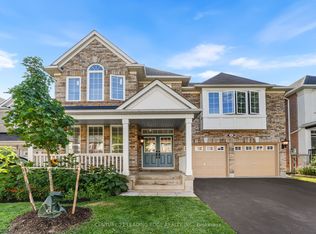
- C$3,6006 bd4 ba-- sqft87 Strathmore Dr, Markham, ON L3P6K4For Rent
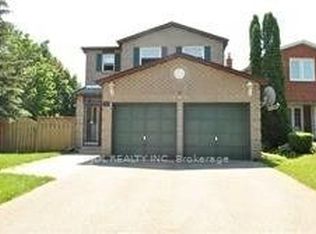
- C$2,1502 bd1 ba-- sqft73 Storybook Cres #BASEMENT, Markham, ON L6E2B7For Rent
- C$1,7502 bd1 ba-- sqft26 Tavistock Ct #BASEMENT, Markham, ON L3P6H1For Rent
- C$4,3003 bd2 ba-- sqft12 Woolen Mill Rd, Markham, ON L3P6X4For Rent
- C$1,4001 bd1 ba-- sqft12 Woolen Mill Rd #BASEMENT, Markham, ON L3P6X4For Rent
Similar homes
- C$1,499,0005 bd5 ba-- sqft44 Dame Gruev Dr, Markham, ON L6E 0M4For Sale
 MLS ID #N13703080, CENTURY 21 KING`S QUAY REAL ESTATE INC.. TRREB
 - C$1,449,0006 bd4 ba-- sqft329 Atha Ave, Richmond Hill, ON L4C 6A8For Sale
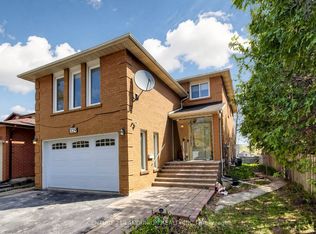 MLS ID #N13705136, CENTURY 21 LANDUNION REALTY INC.. TRREB
 - C$1,450,0004 bd4 ba-- sqft75 Pringle Ave, Markham, ON L3P 2P5For Sale
 MLS ID #N13546624, RE/MAX REALTRON REALTY INC.. TRREB
 - C$1,478,0005 bd4 ba-- sqft50 Springer Dr, Richmond Hill, ON L4C 0G1For Sale
 MLS ID #N13716788, SUTTON GROUP-ADMIRAL REALTY INC.. TRREB
 - C$1,598,8886 bd4 ba-- sqft15 Sedore St, Markham, ON L6E 0K2For SaleMLS ID #N13612568, RE/MAX CROSSROADS REALTY INC.. TRREB
- C$1,399,0004 bd4 ba-- sqft89 Greenwood Rd, Whitchurch Stouffville, ON L4A 0N8For SaleMLS ID #N13708520, RIGHT AT HOME REALTY INC.. TRREB
- C$1,499,0007 bd5 ba-- sqft30A Cedar Dr, Toronto, ON M1J 3E8For SaleMLS ID #E13718458, RE/MAX METROPOLIS REALTY. TRREB
- C$1,099,9996 bd5 ba-- sqft23 Constantia St, Markham, ON L3S 4H6For SaleMLS ID #N13697394, RE/MAX COMMUNITY REALTY INC.. TRREB
- C$1,428,8886 bd4 ba-- sqft136 Rollinghill Rd, Richmond Hill, ON L4E 4E1For SaleMLS ID #N13683938, CENTURY 21 ATRIA REALTY INC.. TRREB
- C$1,439,0006 bd6 ba-- sqft753 College Manor Dr, Newmarket, ON L3Y 8G6For SaleMLS ID #N13704062, BAY STREET INTEGRITY REALTY INC.. TRREB
- C$1,388,0005 bd4 ba-- sqft58 Marchwood Cres, Richmond Hill, ON L4C 8M4For SaleMLS ID #N13700228, RE/MAX HALLMARK REALTY LTD.. TRREB
- C$1,860,0005 bd5 ba-- sqft205 Fred McLaren Blvd, Markham, ON L6E 1H2For SaleMLS ID #N13474012, NU STREAM REALTY (TORONTO) INC.. TRREB
- C$1,698,0005 bd4 ba-- sqft60 Ingleborough Ct, Markham, ON L3R 8M4For SaleMLS ID #N13681980, HOMELIFE LANDMARK REALTY INC.. TRREB
- C$1,478,0005 bd4 ba-- sqft7 Monaco Cres, Richmond Hill, ON L4S 1V1For SaleMLS ID #N13653456, HOMELIFE NEW WORLD REALTY INC.. TRREB
- C$1,420,0004 bd4 ba-- sqft11 Devonridge Cres, Toronto, ON M1C 5A5For SaleMLS ID #E13704502, RE/MAX ROYAL TEAM SACHDEVA REALTY. TRREB
- C$1,349,8004 bd4 ba-- sqft4 Apollo Dr, Richmond Hill, ON L4E 4C2For SaleMLS ID #N13709090, HOME STANDARDS BRICKSTONE REALTY. TRREB
- C$1,598,0004 bd5 ba-- sqft168 Valentina Dr, Markham, ON L3R 4R8For SaleMLS ID #N13439330, CENTURY 21 LEADING EDGE REALTY INC.. TRREB
- C$1,265,0004 bd4 ba-- sqft65 Tangmere Cres, Markham, ON L3R 6Y6For SaleMLS ID #N13649058, HOMELIFE NEW WORLD REALTY INC.. TRREB
- C$1,299,0006 bd4 ba-- sqft14 Presidents Ct, Toronto, ON M1V 3E8For SaleMLS ID #E13469122, RE/MAX COMMUNITY REALTY INC.. TRREB
- C$1,539,9004 bd4 ba-- sqft84 Sapphire Dr, Richmond Hill, ON L4S 2E6For SaleMLS ID #N13697930, VANGUARD REALTY BROKERAGE CORP.. TRREB
