***Nestled in the desirable Markham Village community is this over 2000sqft, 4 bedroom family friendly home***This home has been fully and meticulously renovated from top to bottom, with all major upgrades completed under proper building permits, including structural, plumbing, and electrical work-offering peace of mind and exceptional quality throughout***New roof, windows,furnace,air conditioner,flooring,kitchen,and bathrooms***Featuring a bright open-concept layout***the main floor also offers direct garage access and a laundry room with a walkout to the backyard***Modern finishes,and quality craftsmanship throughout***Move-in ready with nothing to do***Located in a desirable neighborhood close to schools,parks,transit,and all amenities***A rare turnkey opportunity offering both style and peace of mind***
For sale
C$1,450,000
75 Pringle Ave, Markham, ON L3P 2P5
4beds
4baths
Single Family Residence
Built in ----
6,637 Square Feet Lot
$-- Zestimate®
C$--/sqft
C$-- HOA
What's special
New roofBright open-concept layoutDirect garage accessModern finishesQuality craftsmanship throughout
- 46 days |
- 13 |
- 0 |
Zillow last checked:
Listing updated:
Listed by:
RE/MAX REALTRON REALTY INC.
Source: TRREB,MLS®#: N13546624 Originating MLS®#: Toronto Regional Real Estate Board
Originating MLS®#: Toronto Regional Real Estate BoardFacts & features
Interior
Bedrooms & bathrooms
- Bedrooms: 4
- Bathrooms: 4
Primary bedroom
- Level: Second
- Dimensions: 4.25 x 4.04
Bedroom 2
- Level: Second
- Dimensions: 3.22 x 3.02
Bedroom 3
- Level: Second
- Dimensions: 4.25 x 4.1
Bedroom 4
- Level: Second
- Dimensions: 3.33 x 3.03
Dining room
- Level: Main
- Dimensions: 3.63 x 3.33
Family room
- Level: Main
- Dimensions: 4.95 x 3.62
Kitchen
- Level: Main
- Dimensions: 4.71 x 2.92
Laundry
- Level: Main
- Dimensions: 2.56 x 1.61
Living room
- Level: Main
- Dimensions: 3.63 x 3.01
Other
- Level: Basement
- Dimensions: 6.28 x 1.83
Recreation
- Level: Basement
- Dimensions: 6.45 x 3.99
Heating
- Forced Air, Gas
Cooling
- Central Air
Features
- Flooring: Carpet Free
- Basement: Finished
- Has fireplace: Yes
Interior area
- Living area range: 2000-2500 null
Video & virtual tour
Property
Parking
- Total spaces: 4
- Parking features: Garage
- Has garage: Yes
Features
- Stories: 2
- Pool features: None
Lot
- Size: 6,637 Square Feet
- Features: Fenced Yard, Park, School, Public Transit, Hospital
Details
- Parcel number: 029300189
Construction
Type & style
- Home type: SingleFamily
- Property subtype: Single Family Residence
Materials
- Brick, Aluminum Siding
- Foundation: Poured Concrete
- Roof: Asphalt Shingle
Utilities & green energy
- Sewer: Sewer
Community & HOA
Location
- Region: Markham
Financial & listing details
- Annual tax amount: C$5,476
- Date on market: 7/10/2026
Price history
Price history is unavailable.
Public tax history
Tax history is unavailable.
Climate risks
Neighborhood: Markham Village
Nearby schools
GreatSchools rating
No schools nearby
We couldn't find any schools near this home.
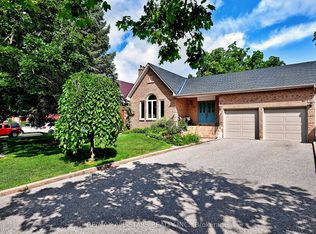
- C$1,650,0006 bd3 ba-- sqft34 Captain Armstrong S, Markham, ON L3P3C9For Sale
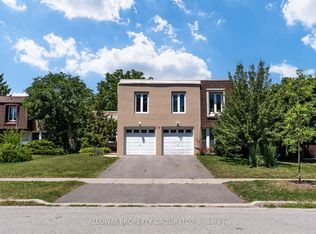
- C$1,375,0004 bd3 ba-- sqft32 Reesorville Rd, Markham, ON L3P3L2For Sale
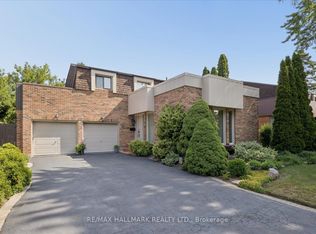
- C$1,500,0004 bd4 ba-- sqft42 Reesorville Rd, Markham, ON L3P3L2For Sale
- C$1,578,0004 bd4 ba-- sqft12 Jill Ct, Markham, ON L3P3R9For Sale

- C$2,649,0006 bd6 ba-- sqft16 Sir Isaac Gate, Markham, ON L3P3N8For Sale
- C$--1 bd1 ba-- sqft41 Pringle Ave, Markham, ON L3P2P3Off Market
- C$1,249,0006 bd4 ba-- sqft2 Captain Armstrong S, Markham, ON L3P3C9For Sale
- C$859,0005 bd4 ba-- sqft2 Camelot Way, Markham, ON L3P3W1For Sale
Similar homes
- C$1,499,0005 bd5 ba-- sqft44 Dame Gruev Dr, Markham, ON L6E 0M4For Sale
 MLS ID #N13703080, CENTURY 21 KING`S QUAY REAL ESTATE INC.. TRREB
 - C$1,399,0004 bd4 ba-- sqft89 Greenwood Rd, Whitchurch Stouffville, ON L4A 0N8For Sale
 MLS ID #N13708520, RIGHT AT HOME REALTY INC.. TRREB
 - C$1,658,0005 bd4 ba-- sqft21 Greentree Rd, Markham, ON L3R 3A9For Sale
 MLS ID #N13704950, RE/MAX REALTRON REALTY INC.. TRREB
 - C$1,438,0006 bd5 ba-- sqft76 Bendamere Cres, Markham, ON L3P 6X8For Sale
 MLS ID #N13494540, CENTURY 21 KING`S QUAY REAL ESTATE INC.. TRREB
 - C$1,539,9004 bd4 ba-- sqft84 Sapphire Dr, Richmond Hill, ON L4S 2E6For SaleMLS ID #N13697930, VANGUARD REALTY BROKERAGE CORP.. TRREB
- C$1,348,8005 bd4 ba-- sqft58 Marchwood Cres, Richmond Hill, ON L4C 8M4For SaleMLS ID #N13700228, RE/MAX HALLMARK REALTY LTD.. TRREB
- C$1,478,0005 bd4 ba-- sqft7 Monaco Cres, Richmond Hill, ON L4S 1V1For SaleMLS ID #N13653456, HOMELIFE NEW WORLD REALTY INC.. TRREB
- C$1,780,0004 bd4 ba-- sqft57 Buchanan Dr, Markham, ON L3R 4C4For SaleMLS ID #N13594844, T-ONE GROUP REALTY INC.,. TRREB
- C$1,467,0006 bd4 ba-- sqft15 Closs Sq, Aurora, ON L4G 5H9For SaleMLS ID #N13708728, CENTRAL HOME REALTY INC.. TRREB
- C$1,698,0005 bd4 ba-- sqft60 Ingleborough Ct, Markham, ON L3R 8M4For SaleMLS ID #N13681980, HOMELIFE LANDMARK REALTY INC.. TRREB
- C$1,099,0003 bd4 ba-- sqft120 Albert Lewis St, Markham, ON L6B 0K4For SaleMLS ID #N13619478, RE/MAX HALLMARK REALTY LTD.. TRREB
- C$1,798,0005 bd3 ba-- sqft84 Ferndell Cir, Markham, ON L3R 3Y8For SaleMLS ID #N13637078, RE/MAX REALTRON REALTY INC.. TRREB
- C$1,299,0006 bd4 ba-- sqft229 Chartland Blvd S, Toronto, ON M1S 2S4For SaleMLS ID #E13645086, RE/MAX REALTRON REALTY INC.. TRREB
- C$1,388,0003 bd3 ba-- sqft81 Galbraith Ave, Toronto, ON M4B 2B6For SaleMLS ID #E13697282, REMAX YOUR COMMUNITY REALTY. TRREB
- C$1,299,0007 bd5 ba-- sqft30A Cedar Dr, Toronto, ON M1J 3E8For SaleMLS ID #E13669062, RE/MAX METROPOLIS REALTY. TRREB
- C$1,448,0005 bd4 ba-- sqft11 Elynhill Dr, Toronto, ON M2R 1C5For SaleMLS ID #C13615978, CENTURY 21 HERITAGE GROUP LTD.. TRREB
- C$1,499,0006 bd4 ba-- sqft2 Rocksprings Ave, Richmond Hill, ON L4S 1R1For SaleMLS ID #N13677448, RE/MAX REALTRON REALTY INC.. TRREB
- C$1,380,0005 bd5 ba-- sqft36 Martindale Rd, Toronto, ON M1M 2B7For SaleMLS ID #E13495120, CENTURY 21 INNOVATIVE REALTY INC.. TRREB
- C$1,585,0004 bd4 ba-- sqft34 Rustywood Dr, Toronto, ON M3A 1R8For SaleMLS ID #C13517018, HOMES WITH SOPHIA REALTY INC.. TRREB
- C$1,368,0005 bd4 ba-- sqft278 Bernard Ave, Richmond Hill, ON L4S 1C9For SaleMLS ID #N13626214, RE/MAX REALTRON REALTY INC.. TRREB
