Absolutely stunning and beautifully upgraded 2-storey, 4-bedroom family home! From the moment you step inside, you are greeted by a grand foyer with a luxurious marble floor and a spectacular oak staircase. The sophistication continues throughout the main and second levels, which are completely outfitted with beautiful hardwood floors.The main floor offers an exceptional layout featuring a cozy family room, alongside formal living and dining rooms. Designer details are showcased throughout the space with elegant custom wainscotting, crown moulding, and modern pot lights. The heart of the home is the gorgeous custom kitchen, complete with a centre island, premium stainless steel appliances, gleaming quartz countertops, and a matching quartz backsplash. A convenient walk-out leads directly to the backyard, making indoor-outdoor entertaining a breeze!This property boasts 4 fully renovated, spa-inspired bathrooms and a highly functional main floor laundry room. The incredible finished basement is an entertainer's dream, featuring a large second kitchen and a built-in office desk-perfect for remote work, a home business, or a dedicated study area.Meticulously upgraded with top-quality materials and an exceptional use of space. Nestled in a prime, family-friendly location and situated in the highly desirable Bayview Secondary School (IB Program) district. A true turnkey masterpiece
For sale
C$1,388,000
58 Marchwood Cres, Richmond Hill, ON L4C 8M4
5beds
4baths
Single Family Residence
Built in ----
4,699 Square Feet Lot
$-- Zestimate®
C$--/sqft
C$-- HOA
What's special
- 8 days
- 17
- 0
Zillow last checked:
Listing updated:
Listed by:
RE/MAX HALLMARK REALTY LTD.
Source: TRREB,MLS®#: N13700228 Originating MLS®#: Toronto Regional Real Estate Board
Originating MLS®#: Toronto Regional Real Estate BoardFacts & features
Interior
Bedrooms & bathrooms
- Bedrooms: 5
- Bathrooms: 4
Primary bedroom
- Description: Primary Bedroom
- Level: Second
- Area: 18.27 Square Meters
- Area source: Other
- Dimensions: 5.80 x 3.15
Bedroom
- Level: Basement
- Dimensions: 4.72 x 2.95
Bedroom 2
- Description: Bedroom 2
- Level: Second
- Area: 14.49 Square Meters
- Area source: Other
- Dimensions: 4.60 x 3.15
Bedroom 3
- Description: Bedroom 3
- Level: Second
- Area: 14.02 Square Meters
- Area source: Other
- Dimensions: 4.45 x 3.15
Bedroom 4
- Description: Bedroom 4
- Level: Second
- Area: 9.92 Square Meters
- Area source: Other
- Dimensions: 3.15 x 3.15
Breakfast
- Description: Family Room
- Level: Main
- Area: 17.64 Square Meters
- Area source: Other
- Dimensions: 5.60 x 3.15
Dining room
- Description: Dining Room
- Level: Main
- Area: 12.44 Square Meters
- Area source: Other
- Dimensions: 3.95 x 3.15
Kitchen
- Description: Kitchen
- Level: Main
- Area: 27 Square Meters
- Area source: Other
- Dimensions: 6.00 x 4.50
Kitchen
- Level: Basement
- Dimensions: 4.38 x 2.92
Living room
- Description: Living Room
- Level: Main
- Area: 17.96 Square Meters
- Area source: Other
- Dimensions: 5.70 x 3.15
Recreation
- Description: Recreation
- Level: Basement
- Area: 20.48 Square Meters
- Area source: Other
- Dimensions: 6.50 x 3.15
Heating
- Forced Air, Gas
Cooling
- Central Air
Features
- In-Law Suite
- Basement: Finished
- Has fireplace: Yes
Interior area
- Living area range: 2000-2500 null
Video & virtual tour
Property
Parking
- Total spaces: 6
- Parking features: Private Double
- Has attached garage: Yes
Features
- Stories: 2
- Pool features: None
Lot
- Size: 4,699 Square Feet
Details
- Parcel number: 031410223
Construction
Type & style
- Home type: SingleFamily
- Property subtype: Single Family Residence
Materials
- Brick
- Foundation: Other
- Roof: Asphalt Shingle
Utilities & green energy
- Sewer: Sewer
Community & HOA
Location
- Region: Richmond Hill
Financial & listing details
- Annual tax amount: C$6,670
- Date on market: 8/21/2026
Price history
Price history is unavailable.
Public tax history
Tax history is unavailable.
Climate risks
Neighborhood: L4C
Nearby schools
GreatSchools rating
No schools nearby
We couldn't find any schools near this home.
- C$1,5001 bd1 ba-- sqft52 Marchwood Cres #BASEMENT, Richmond Hill, ON L4C8M4For Rent
- C$1,645,0006 bd4 ba-- sqft40 Marchwood Cres, Richmond Hill, ON L4C8M5For Sale
- C$1,398,8885 bd4 ba-- sqft38 Marchwood Cres, Richmond Hill, ON L4C8M5For Sale
- C$--4 bd3 ba2.3k sqft60 Normandy Cres #1, Richmond Hill, ON L4C8L7Off Market
Similar homes
- C$1,478,0005 bd4 ba-- sqft50 Springer Dr, Richmond Hill, ON L4C 0G1For Sale
 MLS ID #N13716788, SUTTON GROUP-ADMIRAL REALTY INC.. TRREB
 - C$1,349,8004 bd4 ba-- sqft4 Apollo Dr, Richmond Hill, ON L4E 4C2For Sale
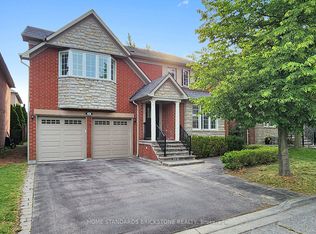 MLS ID #N13709090, HOME STANDARDS BRICKSTONE REALTY. TRREB
 - C$1,368,0005 bd4 ba-- sqft278 Bernard Ave, Richmond Hill, ON L4S 1C9For Sale
 MLS ID #N13626214, RE/MAX REALTRON REALTY INC.. TRREB
 - C$1,478,0005 bd4 ba-- sqft7 Monaco Cres, Richmond Hill, ON L4S 1V1For Sale
 MLS ID #N13653456, HOMELIFE NEW WORLD REALTY INC.. TRREB
