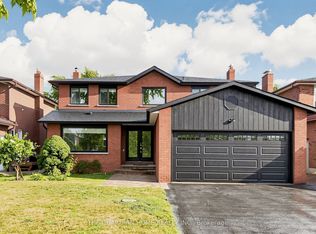
This home is perfect for a family seeking a resort-life style with the convenience of city living. Located in one of the most sought-after school districts Bayview Secondary, RHMS and TMS, and within walking distance to the GO train Station, Yonge Street, shops, groceries, and newerparks (Palmer Park, Harding Park), it offers both luxury and accessibility. Situated on a stunning Diamond Shaped Premium Lot, this property features a saltwater pool, lush greenery, and an expansive outdoor space designed for both relaxation and entertainment. Inside, enjoy a fully renovated kitchen with high-end appliances and heated floors, The home also includes a newer deck, newer roof, and double-pane insulated windows for improved energy efficiency and acoustic comfort. The long driveway accommodates over 10 vehicles, ideal for hosting friends and family and/or parking a boat or trailer. Step into your own private retreat, host pool parties, play mini soccer on the grass, let the kids climb the boulders, create your own mini golf or driving range, grow your own vegetables and fruits, even build an igloo in winter. The possibilities are endless with this unique property!
For sale
C$1,645,000
40 Marchwood Cres, Richmond Hill, ON L4C 8M5
6beds
4baths
Single Family Residence
Built in ----
6,824 Square Feet Lot
$-- Zestimate®
C$--/sqft
C$-- HOA
What's special
Saltwater poolLush greeneryHeated floorsNewer deckNewer roof
- 88 days
- 13
- 0
Zillow last checked:
Listing updated:
Listed by:
CENTURY 21 NEW CONCEPT
Source: TRREB,MLS®#: N13234644 Originating MLS®#: Toronto Regional Real Estate Board
Originating MLS®#: Toronto Regional Real Estate BoardFacts & features
Interior
Bedrooms & bathrooms
- Bedrooms: 6
- Bathrooms: 4
Primary bedroom
- Level: Second
- Dimensions: 6.2 x 3.63
Bedroom 2
- Level: Second
- Dimensions: 3.22 x 3.42
Bedroom 3
- Level: Second
- Dimensions: 3.31 x 3.37
Bedroom 4
- Level: Second
- Dimensions: 3.33 x 3.61
Breakfast
- Level: Main
- Dimensions: 4 x 3.05
Den
- Level: Main
- Dimensions: 3.31 x 3.11
Dining room
- Level: Main
- Dimensions: 3.28 x 4.29
Family room
- Level: Main
- Dimensions: 3.43 x 5.24
Kitchen
- Level: Main
- Dimensions: 3 x 3.82
Living room
- Level: Main
- Dimensions: 3.28 x 5
Media room
- Level: Lower
- Dimensions: 5 x 2.85
Recreation
- Level: Lower
- Dimensions: 8.14 x 3.11
Heating
- Forced Air, Gas
Cooling
- Central Air
Features
- None
- Basement: Finished
- Has fireplace: Yes
Interior area
- Living area range: 2500-3000 null
Property
Parking
- Total spaces: 12
- Parking features: Private
- Has garage: Yes
Features
- Stories: 2
- Has private pool: Yes
- Pool features: In Ground
Lot
- Size: 6,824 Square Feet
- Features: Arts Centre, Fenced Yard, Hospital, Park, Public Transit, Rec./Commun.Centre
Details
- Parcel number: 031410232
Construction
Type & style
- Home type: SingleFamily
- Property subtype: Single Family Residence
Materials
- Brick
- Foundation: Unknown
- Roof: Unknown
Utilities & green energy
- Sewer: Sewer
Community & HOA
Location
- Region: Richmond Hill
Financial & listing details
- Annual tax amount: C$8,763
- Date on market: 6/3/2026
Price history
Price history is unavailable.
Public tax history
Tax history is unavailable.
Climate risks
Neighborhood: L4C
Nearby schools
GreatSchools rating
No schools nearby
We couldn't find any schools near this home.
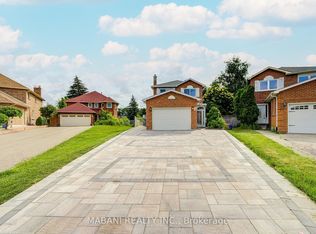
- C$1,398,8885 bd4 ba-- sqft38 Marchwood Cres, Richmond Hill, ON L4C8M5For Sale
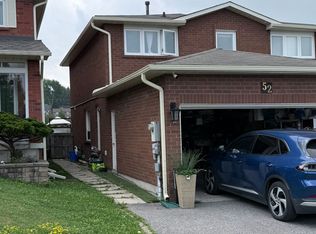
- C$1,5001 bd1 ba-- sqft52 Marchwood Cres #BASEMENT, Richmond Hill, ON L4C8M4For Rent
- C$1,388,0005 bd4 ba-- sqft58 Marchwood Cres, Richmond Hill, ON L4C8M4For Sale

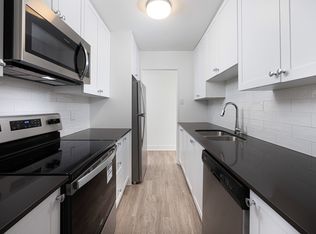
- C$--2 bd1 ba821 sqft274 Cedar Ave #278-305, Richmond Hill, ON L4C2B4Off Market
Similar homes
- C$1,449,0006 bd4 ba-- sqft329 Atha Ave, Richmond Hill, ON L4C 6A8For Sale
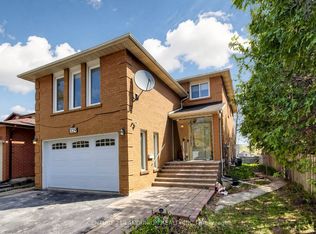 MLS ID #N13705136, CENTURY 21 LANDUNION REALTY INC.. TRREB
 - C$1,788,8885 bd5 ba-- sqft421 Carrville Rd, Richmond Hill, ON L4C 6E5For Sale
 MLS ID #N13574898, THE GUARDIAN HOME REALTY INC.. TRREB
 - C$1,738,8887 bd5 ba-- sqft36 Coldstream Cres, Richmond Hill, ON L4S 1E5For Sale
 MLS ID #N13620498, HOMELIFE LANDMARK REALTY INC.. TRREB
 - C$1,990,0005 bd4 ba-- sqft170 Garden Ave, Richmond Hill, ON L4C 6M2For Sale
 MLS ID #N13685548, REMAX YOUR COMMUNITY REALTY. TRREB
