45' Lot Single Detached Home In Prestigious Richmond Hill Jefferson Area. Large Front Porch With Double Door Entry. Great Layout Featuring 9' Ceilings On Main Floor And Hardwood Flooring Throughout Main Level. Freshly Painted Throughout. Recently Upgraded Main Floor Kitchen With New Flooring, Granite Countertops And Modern Lighting Fixtures. Open Concept Design Ideal For Family Living And Entertaining. Finished Basement Featuring An Additional Kitchen, Bedroom And Full Washroom, Offering Excellent Extended Family Living Space. Upper Level Has Been Upgraded With Renovated Bathrooms And Additional Improvements. Fully Fenced Private Backyard With Spacious Deck. Walking Distance To Yonge Street Transit, Schools And Parks. Minutes To GO Station, Shopping, Restaurants And Other Amenities.
For sale
C$1,378,000
225 Silver Maple Rd, Richmond Hill, ON L4E 4Z3
5beds
4baths
Single Family Residence
Built in ----
3,981 Square Feet Lot
$-- Zestimate®
C$--/sqft
C$-- HOA
What's special
- 25 days
- 22
- 1
Zillow last checked:
Listing updated:
Listed by:
CENTURY 21 MYPRO REALTY
Source: TRREB,MLS®#: N13737920 Originating MLS®#: Toronto Regional Real Estate Board
Originating MLS®#: Toronto Regional Real Estate BoardFacts & features
Interior
Bedrooms & bathrooms
- Bedrooms: 5
- Bathrooms: 4
Primary bedroom
- Description: Primary Bedroom
- Level: Second
- Area: 19.26 Square Meters
- Area source: Other
- Dimensions: 5.75 x 3.35
Bedroom 2
- Description: Bedroom 2
- Level: Second
- Area: 12.86 Square Meters
- Area source: Other
- Dimensions: 3.84 x 3.35
Bedroom 3
- Description: Bedroom 3
- Level: Second
- Area: 11.22 Square Meters
- Area source: Other
- Dimensions: 3.35 x 3.35
Bedroom 4
- Description: Bedroom 4
- Level: Second
- Area: 12.86 Square Meters
- Area source: Other
- Dimensions: 3.84 x 3.35
Breakfast
- Description: Breakfast
- Level: Main
- Area: 8.78 Square Meters
- Area source: Other
- Dimensions: 3.07 x 2.86
Dining room
- Description: Dining Room
- Level: Main
- Area: 20.4 Square Meters
- Area source: Other
- Dimensions: 6.09 x 3.35
Family room
- Description: Family Room
- Level: Main
- Area: 16.31 Square Meters
- Area source: Other
- Dimensions: 4.87 x 3.35
Kitchen
- Description: Kitchen
- Level: Main
- Area: 9.58 Square Meters
- Area source: Other
- Dimensions: 3.35 x 2.86
Laundry
- Description: Laundry
- Level: Main
- Area: 4.3 Square Meters
- Area source: Other
- Dimensions: 2.47 x 1.74
Living room
- Description: Living Room
- Level: Main
- Area: 20.4 Square Meters
- Area source: Other
- Dimensions: 6.09 x 3.35
Recreation
- Level: Basement
- Dimensions: 0 x 0
Heating
- Forced Air, Gas
Cooling
- Central Air
Features
- Flooring: Carpet Free
- Basement: Finished,Separate Entrance
- Has fireplace: Yes
Interior area
- Living area range: 2000-2500 null
Property
Parking
- Total spaces: 6
- Parking features: Private Double
- Has attached garage: Yes
Features
- Stories: 2
- Pool features: None
Lot
- Size: 3,981 Square Feet
- Features: Fenced Yard, Park, Public Transit, School
Details
- Parcel number: 032071803
Construction
Type & style
- Home type: SingleFamily
- Property subtype: Single Family Residence
Materials
- Brick
- Foundation: Brick
- Roof: Asphalt Shingle
Utilities & green energy
- Sewer: Sewer
Community & HOA
Location
- Region: Richmond Hill
Financial & listing details
- Annual tax amount: C$6,441
- Date on market: 9/2/2026
Price history
Price history is unavailable.
Public tax history
Tax history is unavailable.
Climate risks
Neighborhood: The Hill
Nearby schools
GreatSchools rating
No schools nearby
We couldn't find any schools near this home.
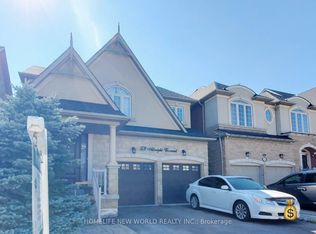

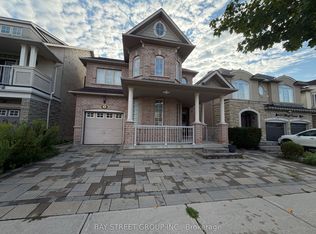

Similar homes
- C$1,088,0004 bd4 ba-- sqft20 Trish Dr, Richmond Hill, ON L4E 5C5For Sale
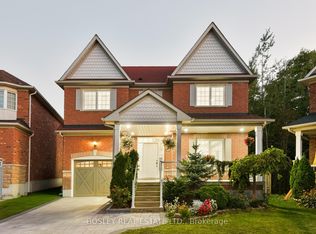 MLS ID #N13821926, BOSLEY REAL ESTATE LTD.. TRREB
 - C$1,388,0003 bd3 ba-- sqft22 Copperstone Cres, Richmond Hill, ON L4S 2C5For Sale
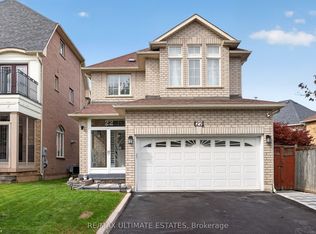 MLS ID #N13817296, RE/MAX ULTIMATE ESTATES. TRREB
 - C$1,345,0004 bd3 ba-- sqft532 Melville Ave, Vaughan, ON L6A 2M1For Sale
 MLS ID #N13827412, CENTURY 21 HERITAGE GROUP LTD.. TRREB
 - C$1,249,8005 bd4 ba-- sqft134 Humberland Dr, Richmond Hill, ON L4E 3Y7For Sale
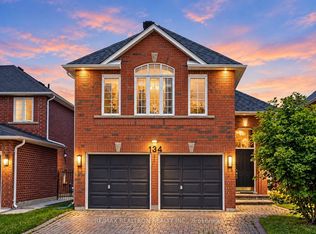 MLS ID #N13751466, RE/MAX REALTRON REALTY INC.. TRREB
