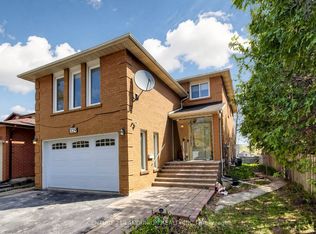
Pride of Ownership in Prestigious South Richvale! This exceptionally well-maintained/Renovated home is a true gem, nestled on a sprawling 72' x 140' lot in a coveted neighborhood surrounded by multi-million dollar homes. Inside, the functional layout is designed to maximize comfort and style.The 3 south-facing bedrooms on the second floor are filled with natural light, radiating warmth and positive energy throughout the home. A family room with 12' vaulted ceilings, perfect for gatherings or quiet evenings. An extended driveway accommodating up to 6 cars, providing ample parking. Huge potential to grow and expand, making it an ideal choice for families and investors alike. Located in the heart of South Richvale, this home offers unmatched convenienc. Steps to the prestigious Langstaff High School. Close to golf courses, shopping plazas, the GO Station, and a host of amenities.
For sale
C$1,990,000
170 Garden Ave, Richmond Hill, ON L4C 6M2
5beds
4baths
Single Family Residence
Built in ----
10,080 Square Feet Lot
$-- Zestimate®
C$--/sqft
C$-- HOA
What's special
- 9 days |
- 13 |
- 0 |
Zillow last checked:
Listing updated:
Listed by:
REMAX YOUR COMMUNITY REALTY
Source: TRREB,MLS®#: N13685548 Originating MLS®#: Toronto Regional Real Estate Board
Originating MLS®#: Toronto Regional Real Estate BoardFacts & features
Interior
Bedrooms & bathrooms
- Bedrooms: 5
- Bathrooms: 4
Primary bedroom
- Level: Second
- Dimensions: 5.2 x 4
Bedroom 2
- Level: Second
- Dimensions: 3.8 x 3.5
Bedroom 3
- Level: Second
- Dimensions: 3.8 x 3.5
Bedroom 4
- Level: Second
- Dimensions: 4.2 x 3.2
Bedroom 5
- Level: Basement
- Dimensions: 5.5 x 3.5
Dining room
- Level: Main
- Dimensions: 4.5 x 4
Family room
- Level: Main
- Dimensions: 6 x 4
Kitchen
- Level: Main
- Dimensions: 6 x 4
Laundry
- Level: Main
- Dimensions: 3.6 x 3.6
Living room
- Level: Main
- Dimensions: 7.8 x 4
Recreation
- Level: Basement
- Dimensions: 0 x 0
Heating
- Forced Air, Gas
Cooling
- Central Air
Features
- Other
- Basement: Finished
- Has fireplace: Yes
Interior area
- Living area range: 2500-3000 null
Video & virtual tour
Property
Parking
- Total spaces: 8
- Parking features: Private
- Has garage: Yes
Features
- Stories: 2
- Pool features: None
Lot
- Size: 10,080 Square Feet
Details
- Parcel number: 031040199
Construction
Type & style
- Home type: SingleFamily
- Property subtype: Single Family Residence
Materials
- Brick
- Foundation: Concrete
- Roof: Shingle
Utilities & green energy
- Sewer: Sewer
Community & HOA
Location
- Region: Richmond Hill
Financial & listing details
- Annual tax amount: C$10,937
- Date on market: 8/18/2026
Price history
Price history is unavailable.
Public tax history
Tax history is unavailable.
Climate risks
Neighborhood: Richvale
Nearby schools
GreatSchools rating
No schools nearby
We couldn't find any schools near this home.
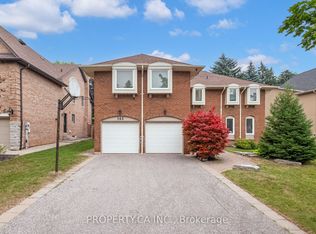
- C$2,188,8885 bd6 ba-- sqft143 Cambridge Cres, Richmond Hill, ON L4C6G1For Sale
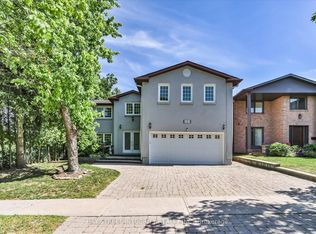
- C$2,199,0007 bd5 ba-- sqft151 Old Surrey Ln, Richmond Hill, ON L4C6R9For Sale
- C$4,788,0007 bd8 ba-- sqft56 Winchester Ln, Richmond Hill, ON L4C6Y7For Sale

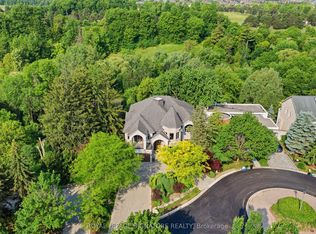
- C$5,888,0009 bd9 ba-- sqft217 Garden Ave, Richmond Hill, ON L4C6L8New Construction
- C$2,2002 bd1 ba-- sqft54 Winchester Ln #BASEMENT, Richmond Hill, ON L4C6Y7For Rent
- C$2,6902 bd2 ba-- sqft17 Breda Ct, Richmond Hill, ON L4C6E1For Rent
- C$1,500,0004 bd4 ba-- sqft145 Old Surrey Ln, Richmond Hill, ON L4C6R9For Sale
- C$2,900,0004 bd4 ba-- sqft117 Westwood Ln, Richmond Hill, ON L4C6X8For Sale
Similar homes
- C$1,788,8885 bd5 ba-- sqft421 Carrville Rd, Richmond Hill, ON L4C 6E5For Sale
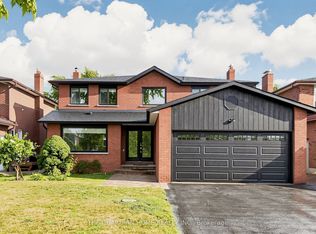 MLS ID #N13574898, THE GUARDIAN HOME REALTY INC.. TRREB
 - C$1,820,0005 bd4 ba-- sqft25 Gossamer Ave, Toronto, ON M2M 2X3For Sale
 MLS ID #C13715164, SOTHEBY'S INTERNATIONAL REALTY CANADA. TRREB
 - C$1,478,0005 bd4 ba-- sqft50 Springer Dr, Richmond Hill, ON L4C 0G1For Sale
 MLS ID #N13716788, SUTTON GROUP-ADMIRAL REALTY INC.. TRREB
 - C$1,449,0006 bd4 ba-- sqft329 Atha Ave, Richmond Hill, ON L4C 6A8For Sale
 MLS ID #N13705136, CENTURY 21 LANDUNION REALTY INC.. TRREB
 - C$1,949,9005 bd4 ba-- sqft47 El Dorado St, Richmond Hill, ON L4C 0G8For SaleMLS ID #N13215244, RE/MAX REALTRON REALTY INC.. TRREB
- C$1,998,0004 bd4 ba-- sqft133 Spring Garden Ave, Toronto, ON M2N 3G6For SaleMLS ID #C13698636, T-ONE GROUP REALTY INC.,. TRREB
- C$1,699,0005 bd3 ba-- sqft110 Wood Ln, Richmond Hill, ON L4C 4W1For SaleMLS ID #N13560150, SUTTON GROUP-ADMIRAL REALTY INC.. TRREB
- C$1,638,0006 bd5 ba-- sqft502 Apple Blossom Dr, Vaughan, ON L4J 9A3For SaleMLS ID #N13634786, SUTTON GROUP-ADMIRAL REALTY INC.. TRREB
- C$1,848,0006 bd4 ba-- sqft3 Lisa Brown Ct, Richmond Hill, ON L4E 4K9For SaleMLS ID #N13613828, RE/MAX REALTRON REALTY INC.. TRREB
- C$2,190,0006 bd6 ba-- sqft2 Aitken Cir, Markham, ON L3R 7K6For SaleMLS ID #N13680650, RE/MAX NIAGARA REALTY LTD, BROKERAGE. TRREB
- C$1,538,0005 bd4 ba-- sqft6 Creekview Ave, Richmond Hill, ON L4C 9X1For SaleMLS ID #N13622108, HOMELIFE/CIMERMAN REAL ESTATE LIMITED. TRREB
- C$1,698,0005 bd4 ba-- sqft60 Ingleborough Ct, Markham, ON L3R 8M4For SaleMLS ID #N13681980, HOMELIFE LANDMARK REALTY INC.. TRREB
- C$1,658,0005 bd6 ba-- sqft16 Valleyview Rd, Markham, ON L3T 6X5For SaleMLS ID #N13600980, REMAX YOUR COMMUNITY REALTY. TRREB
- C$1,899,8004 bd3 ba-- sqft80 Findlay Ave, King, ON L7B 1E1For SaleMLS ID #N13564954, CENTURY 21 HERITAGE GROUP LTD.. TRREB
- C$1,648,0005 bd4 ba-- sqft198 Romfield Circuit, Markham, ON L3T 3J1For SaleMLS ID #N12834852, ROYAL LEPAGE REAL ESTATE SERVICES LTD.. TRREB
- C$1,599,9006 bd4 ba-- sqft54 Stave Cres, Richmond Hill, ON L4C 9J8For SaleMLS ID #N13598780, RE/MAX HALLMARK REALTY LTD.. TRREB
- C$1,999,0004 bd3 ba-- sqft78 Meadowbank Rd, Toronto, ON M9B 5C9For SaleMLS ID #W13673186, RE/MAX REALTY SPECIALISTS INC.. TRREB
- C$1,278,0005 bd4 ba-- sqft200 Castle Rock Dr, Richmond Hill, ON L4C 5H7For SaleMLS ID #N13529814, KELLER WILLIAMS EMPOWERED REALTY. TRREB
- C$1,998,0005 bd3 ba-- sqft1592 Islington Ave, Toronto, ON M9A 3M6For SaleMLS ID #W13537086, ROYAL LEPAGE REAL ESTATE SERVICES LTD.. TRREB
- C$1,999,9996 bd6 ba-- sqft42 Boxwood Cres, Markham, ON L3S 3P6For SaleMLS ID #N13618982, HOMELIFE/FUTURE REALTY INC.. TRREB
