Rarely offered and exceptionally spacious, this move-in ready bungalow offers over 3,300 sqft of total living space in the highly sought-after Princess Anne Manor community. Perfect for those looking to downsize without compromising on space, this thoughtfully designed home combines comfortable main floor living with incredible room for entertaining and hosting family and guests. Set on an impressive 79 foot frontage, the home welcomes you with a circular driveway and detached 2 car garage with views from the front of St. George's Golf Course. Inside, the main level features a warm and inviting living room with fireplace, a formal dining room, and a beautifully renovated kitchen complete with a centre island and walk-out. 3 generous bedrooms are located on the main floor with 5pc family bath. Plus a spacious primary retreat, with 2pc ensuite. The expansive lower level is an entertainer's dream, featuring a massive family room with a wet bar and walk-up to the backyard. 2 additional bedrooms, a 4-piece bathroom with jacuzzi tub, and a large laundry room create the ideal space for extended family, overnight guests, teenagers, or a nanny suite. Abundant storage throughout adds to the home's exceptional functionality. Enjoy relaxing or entertaining outdoors in the spacious backyard with patio and lots of room for potential garden suite! Ideally located just minutes from St. George's Golf & Country Club, Thorncrest Village shops, top-rated schools, Pearson Airport, and major highways, this is a rare opportunity to own one of Princess Anne Manor's coveted large bungalows.
For sale
C$1,998,000
1592 Islington Ave, Toronto, ON M9A 3M6
5beds
3baths
Single Family Residence
Built in ----
0.26 Acres Lot
$-- Zestimate®
C$--/sqft
C$-- HOA
What's special
Circular drivewayFormal dining roomBeautifully renovated kitchenCentre islandExpansive lower levelWalk-up to the backyardLarge laundry room
- 17 days |
- 55 |
- 6 |
Zillow last checked:
Listing updated:
Listed by:
ROYAL LEPAGE REAL ESTATE SERVICES LTD.
Source: TRREB,MLS®#: W13537086 Originating MLS®#: Toronto Regional Real Estate Board
Originating MLS®#: Toronto Regional Real Estate BoardFacts & features
Interior
Bedrooms & bathrooms
- Bedrooms: 5
- Bathrooms: 3
Heating
- Forced Air, Gas
Cooling
- Central Air
Features
- Primary Bedroom - Main Floor
- Basement: Finished,Walk-Up Access
- Has fireplace: Yes
Interior area
- Living area range: 1500-2000 null
Property
Parking
- Total spaces: 14
- Parking features: Circular Driveway
- Has attached garage: Yes
Features
- Pool features: None
Lot
- Size: 0.26 Acres
- Features: Irregular Lot
Details
- Parcel number: 074750026
Construction
Type & style
- Home type: SingleFamily
- Architectural style: Bungalow
- Property subtype: Single Family Residence
Materials
- Stucco (Plaster)
- Foundation: Unknown
- Roof: Asphalt Shingle
Utilities & green energy
- Sewer: Sewer
Community & HOA
Location
- Region: Toronto
Financial & listing details
- Annual tax amount: C$7,465
- Date on market: 7/8/2026
ROYAL LEPAGE REAL ESTATE SERVICES LTD.
ROYAL LEPAGE REAL ESTATE SERVICES LTD.
By pressing Contact Agent, you agree that the real estate professional identified above may call/text you about your search, which may involve use of automated means and pre-recorded/artificial voices. You don't need to consent as a condition of buying any property, goods, or services. Message/data rates may apply. You also agree to our Terms of Use. Zillow does not endorse any real estate professionals. We may share information about your recent and future site activity with your agent to help them understand what you're looking for in a home.
Price history
Price history is unavailable.
Public tax history
Tax history is unavailable.
Climate risks
Neighborhood: Princess
Nearby schools
GreatSchools rating
No schools nearby
We couldn't find any schools near this home.
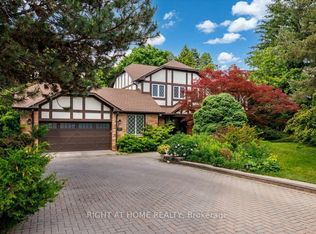
- C$4,390,0005 bd4 ba-- sqft437 The Kingsway, Toronto, ON M9A3W1For Sale
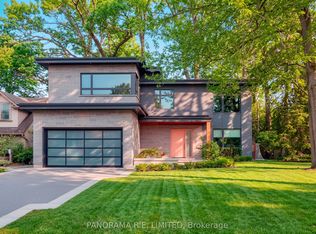
- C$2,850,0005 bd4 ba-- sqft8 Greenford Rd, Toronto, ON M9A3E6For Sale
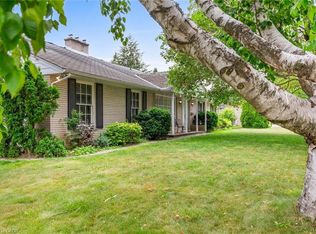
- C$1,550,0005 bd3 ba1.9k sqft9 Prince George Dr, Toronto, ON M9A1X9Sold
- C$2,298,0004 bd3 ba-- sqft4 Prince George Dr, Toronto, ON M9A1X8For Sale

- C$2,799,0005 bd4 ba-- sqft5 Blair Athol Cres, Toronto, ON M9A1X6For Sale
- C$4,649,0006 bd5 ba-- sqft1 Friars Ln, Toronto, ON M9A1T6For Sale
- C$2,275,0004 bd4 ba-- sqft462 The Kingsway, Toronto, ON M9A3W4For Sale
- C$6,388,0000.453 Square Feet10 Woodmere Ct, Toronto, ON M9A3J2Lot/Land
Similar homes
- C$2,199,0005 bd3 ba-- sqft(Undisclosed Address), Toronto, ON M9B 4Z5For Sale
 MLS ID #W13550022, CENTURY 21 INNOVATIVE REALTY INC.. TRREB
 - C$2,085,0004 bd3 ba-- sqft78 Meadowbank Rd, Toronto, ON M9B 5C9For Sale
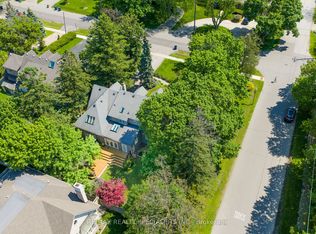 MLS ID #W13502922, RE/MAX REALTY SPECIALISTS INC.. TRREB
 - C$1,649,0005 bd3 ba-- sqft28 Bemersyde Dr, Toronto, ON M9A 2S8For Sale
 MLS ID #W13493076, ROYAL LEPAGE REAL ESTATE SERVICES LTD.. TRREB
 - C$1,988,0005 bd4 ba-- sqft183 Holmes Ave, Toronto, ON M2N 4M7For Sale
 MLS ID #C13590626, RE/MAX REALTRON REALTY INC.. TRREB
 - C$2,500,0004 bd4 ba-- sqft8 Firwood Cres, Toronto, ON M9B 2V7For SaleMLS ID #W13528890, ROYAL LEPAGE REAL ESTATE SERVICES LTD.. TRREB
- C$1,899,0006 bd4 ba-- sqft1169 Carlo Ct, Mississauga, ON L4W 3N6For SaleMLS ID #W13570548, ROYAL LEPAGE TERREQUITY SW REALTY. TRREB
- C$2,349,0005 bd2 ba-- sqft202 Dinnick Cres, Toronto, ON M4N 1M3For SaleMLS ID #C13584364, ROYAL LEPAGE REAL ESTATE SERVICES LTD.. TRREB
- C$1,895,0004 bd4 ba-- sqft79 Pendrith St, Toronto, ON M6G 1R8For SaleMLS ID #W13419130, ROYAL LEPAGE SIGNATURE REALTY. TRREB
- C$2,559,0005 bd3 ba-- sqft11 Donwoods Dr, Toronto, ON M4N 2E9For SaleMLS ID #C13604564, RE/MAX ROUGE RIVER REALTY LTD.. TRREB
- C$2,195,0006 bd5 ba-- sqft1208 Glencairn Ave, Toronto, ON M6B 2B5For SaleMLS ID #W13186488, FOREST HILL REAL ESTATE INC.. TRREB
- C$1,750,0004 bd4 ba-- sqft12 Wenonah Dr, Mississauga, ON L5G 3W1For SaleMLS ID #W13592298, Royal LePage Real Estate Associates. TRREB
- C$1,999,0006 bd4 ba-- sqft6 Colton Cres S, Vaughan, ON L4L 3L7For SaleMLS ID #N13517484, SUTTON GROUP-ADMIRAL REALTY INC.. TRREB
- C$1,900,0007 bd5 ba-- sqft3022 Bayview Ave, Toronto, ON M2N 5L1For SaleMLS ID #C13585082, REAL ONE REALTY INC.. TRREB
- C$1,998,0004 bd3 ba-- sqft8 Boldmere Cres, Toronto, ON M2J 2R9For SaleMLS ID #C13482896, RE/MAX REALTRON BARRY COHEN HOMES INC.. TRREB
- C$999,9003 bd2 ba-- sqft3 Brancaster Ct, Toronto, ON M9C 4E4For SaleMLS ID #W13592294, KELLER WILLIAMS REFERRED URBAN REALTY. TRREB
- C$1,449,9984 bd2 ba-- sqft237 Searle Ave, Toronto, ON M3H 4B8For SaleMLS ID #C13594752, HARVEY KALLES REAL ESTATE LTD.. TRREB
- C$2,099,9006 bd5 ba-- sqft2084 Obeck Cres, Mississauga, ON L5H 3L7For SaleMLS ID #W13488516, RE/MAX REALTY ENTERPRISES INC.. TRREB
- C$2,099,0004 bd4 ba-- sqft122 Cassandra Blvd, Toronto, ON M3A 1S9For SaleMLS ID #C13525722, SOTHEBY'S INTERNATIONAL REALTY CANADA. TRREB
- C$1,499,0005 bd4 ba-- sqft255 Cocksfield Ave, Toronto, ON M3H 3T6For SaleMLS ID #C13555736, SUTTON GROUP-ADMIRAL REALTY INC.. TRREB
- C$1,899,8505 bd4 ba-- sqft1441 Petrie Way, Mississauga, ON L5J 3Z7For SaleMLS ID #W13527156, RE/MAX REALTY ENTERPRISES INC.. TRREB
