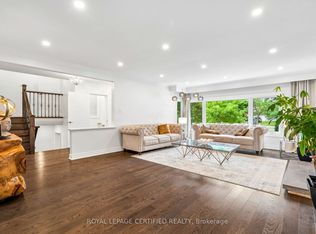
Welcome to this masterfully renovated bungalow, perfectly tailored for empty nesters who refuse to compromise on luxury, space, or lifestyle. Situated in one of Toronto's most prestigious and tranquil neighborhoods, home of St. George's Golf Club, this residence offers sophisticated, low-maintenance living at its absolute finest. Every inch of the main floor has been reimagined with high-end finishes and an effortless flow. The chef's kitchen is the true heart of the home. This renovated culinary space features premium cabinetry, top-tier appliances, and a massive central island. It is uniquely anchored by its own cozy gas fireplace. The spacious Great Room is deeply comfortable featuring a second gas fireplace and 2 beautiful new floor-to-ceiling windows that showcase the magnificent back yard oasis. The garden becomes your personal sanctuary, which features a private rear gate opening directly into a pristine local park-essentially extending your backyard into acres of professionally maintained green space. The fully finished lower level offers an exceptional amount of additional living space, ensuring you have all the room you need for family visits, hobbies, and wellness. Two spacious, bright bedrooms offer ultimate comfort and privacy for returning children or overnight guests. A spacious recreation room featuring the home's third fireplace-an ideal spot for movie nights or a billiard table. Skip the club membership with a dedicated home fitness studio. No detail has been overlooked in this remarkable renovation. Boasting an array of recent, high-end upgrades-from modern mechanicals and sophisticated lighting to premium flooring and designer fixtures-this home offers absolute peace of mind. This is more than just a home; it's a lifestyle upgrade for your next chapter.
For sale
C$2,499,000
5 Blair Athol Cres, Toronto, ON M9A 1X6
5beds
4baths
Single Family Residence
Built in ----
10,040 Square Feet Lot
$-- Zestimate®
C$--/sqft
C$-- HOA
What's special
Masterfully renovated bungalowHigh-end finishesEffortless flowPremium cabinetryTop-tier appliancesMassive central islandSpacious great room
- 17 hours
- 6
- 1
Zillow last checked:
Listing updated:
Listed by:
SAGE REAL ESTATE LIMITED
Source: TRREB,MLS®#: W13752464 Originating MLS®#: Toronto Regional Real Estate Board
Originating MLS®#: Toronto Regional Real Estate BoardFacts & features
Interior
Bedrooms & bathrooms
- Bedrooms: 5
- Bathrooms: 4
Primary bedroom
- Level: Main
- Dimensions: 5.95 x 4.36
Bedroom 2
- Level: Main
- Dimensions: 4.01 x 2.63
Bedroom 4
- Level: Lower
- Dimensions: 4.76 x 3.55
Bedroom 5
- Level: Lower
- Dimensions: 5.24 x 3.55
Den
- Level: Main
- Dimensions: 4.41 x 2.88
Dining room
- Level: Main
- Dimensions: 5.18 x 4.98
Exercise room
- Level: Lower
- Dimensions: 4.96 x 3.48
Kitchen
- Level: Main
- Dimensions: 6.87 x 4.41
Laundry
- Level: Lower
- Dimensions: 7.07 x 3.5
Living room
- Level: Main
- Dimensions: 6.4 x 4.41
Office
- Level: Main
- Dimensions: 3.86 x 3.68
Office
- Level: Lower
- Dimensions: 4.41 x 3.83
Recreation
- Level: Lower
- Dimensions: 6.37 x 5.58
Heating
- Forced Air, Gas
Cooling
- Central Air
Features
- Other, Central Vacuum
- Basement: Finished,Full
- Has fireplace: Yes
Interior area
- Living area range: 2000-2500 null
Video & virtual tour
Property
Parking
- Total spaces: 6
- Parking features: Garage
- Has garage: Yes
Features
- Pool features: None
Lot
- Size: 10,040 Square Feet
Details
- Parcel number: 074690021
Construction
Type & style
- Home type: SingleFamily
- Architectural style: Bungalow
- Property subtype: Single Family Residence
Materials
- Stucco (Plaster)
- Foundation: Concrete Block
- Roof: Asphalt Shingle
Utilities & green energy
- Sewer: Sewer
Community & HOA
Location
- Region: Toronto
Financial & listing details
- Annual tax amount: C$9,961
- Date on market: 9/9/2026
Price history
Price history is unavailable.
Public tax history
Tax history is unavailable.
Climate risks
Neighborhood: Princess
Nearby schools
GreatSchools rating
No schools nearby
We couldn't find any schools near this home.
Similar homes
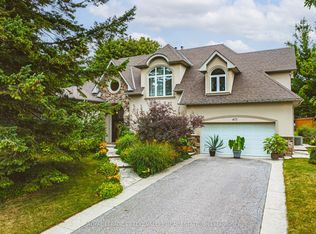
- C$2,698,0005 bd3 ba-- sqft19 Blair Athol Cres, Toronto, ON M9A 1X6For Sale
 MLS ID #W13468054, HARVEY KALLES REAL ESTATE LTD.. TRREB
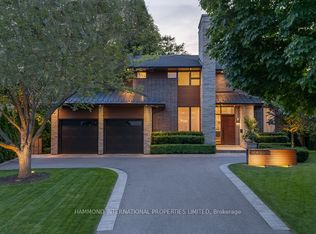
 - C$2,749,9006 bd6 ba-- sqft38 Mattice Rd, Toronto, ON M9A 1E6For Sale
 MLS ID #W13763112, CENTURY 21 REGAL REALTY INC.. TRREB
 - C$2,099,9003 bd3 ba-- sqft410 The Kingsway, Toronto, ON M9A 3V9For Sale
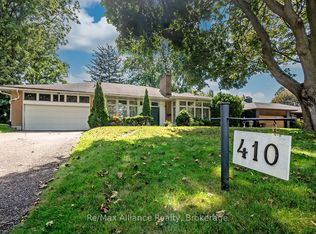 MLS ID #W13755900, Re/Max Alliance Realty. TRREB
 - C$2,099,0004 bd3 ba-- sqft16 Oldham Rd, Toronto, ON M9A 2B7For Sale
 MLS ID #W13753208, ROYAL LEPAGE REAL ESTATE SERVICES LTD.. TRREB
