Exceptional Princess Anne Manor opportunity on the Kingsway! This impressive 5 level side-split offers over 4300 SQ-FT. of total living space across all levels, with 6 bedrooms, 4 bathrooms and 2 fireplaces, providing an abundance of space for a growing or extended family. The top level addition features a primary bedroom retreat with 6pc ensuite, huge walk in closet also on the same level, 2nd bedroom and third room could be office, bedroom, or nursery. Next level features additional bedroom's one with 3pc ensuite and 4pc main bathroom. Main floor features Living room with fireplace, and dining, kitchen and sunroom. First level basement features 2 huge multi purpose rooms one with separate entrance to rear yard. Lowest level basement includes family room with 2nd fireplace, wet bar and laundry area. Situated on an extraordinary 90 X 144 Ft lot, the property enjoys a private beautifully landscaped backyard surrounded by mature trees creating a peaceful and secluded setting. The generous layout offers excellent potential for both family living and entertaining with a separate basement entrance adding flexibility for a variety of uses. A two car garage and spacious private driveway provide ample parking for multiple vehicles. Ideally located in prestigious Princess Anne Manor, on one of Etobicoke's most desirable streets, with convenient access to parks, schools, shopping, transportation, and major highways. This is rare opportunity to own a substantial family home on exceptional lot in one of the area's most sought after neighbourhoods.
For sale
C$2,250,000
471 The Kingsway, Toronto, ON M9A 3W5
7beds
4baths
Single Family Residence
Built in ----
0.3 Acres Lot
$-- Zestimate®
C$--/sqft
C$-- HOA
What's special
Huge walk in closetWet barLaundry areaPrivate beautifully landscaped backyardTwo car garage
- 2 days |
- 117 |
- 9 |
Zillow last checked:
Listing updated:
Listed by:
ROYAL LEPAGE CREDIT VALLEY REAL ESTATE
Source: TRREB,MLS®#: W13705960 Originating MLS®#: Toronto Regional Real Estate Board
Originating MLS®#: Toronto Regional Real Estate BoardFacts & features
Interior
Bedrooms & bathrooms
- Bedrooms: 7
- Bathrooms: 4
Heating
- Forced Air, Gas
Cooling
- Central Air
Features
- Basement: Finished with Walk-Out
- Has fireplace: Yes
- Fireplace features: Wood Burning
Interior area
- Living area range: 3000-3500 null
Video & virtual tour
Property
Parking
- Total spaces: 6
- Parking features: Private, Garage Door Opener
- Has garage: Yes
Features
- Pool features: None
- Has view: Yes
- View description: Clear
Lot
- Size: 0.3 Acres
- Features: Golf, Park, Place Of Worship, Public Transit, School, Irregular Lot
- Topography: Level
Details
- Additional structures: Garden Shed, Gazebo
- Parcel number: 074750011
Construction
Type & style
- Home type: SingleFamily
- Property subtype: Single Family Residence
Materials
- Stone, Stucco (Plaster)
- Foundation: Block
- Roof: Asphalt Shingle
Utilities & green energy
- Sewer: Sewer
Community & HOA
Location
- Region: Toronto
Financial & listing details
- Annual tax amount: C$13,121
- Date on market: 8/24/2026
Price history
Price history is unavailable.
Public tax history
Tax history is unavailable.
Climate risks
Neighborhood: Princess
Nearby schools
GreatSchools rating
No schools nearby
We couldn't find any schools near this home.
- C$2,680,0005 bd4 ba-- sqft5 Blair Athol Cres, Toronto, ON M9A1X6For Sale

- C$1,998,0005 bd3 ba-- sqft1592 Islington Ave, Toronto, ON M9A3M6For Sale

- C$2,5002 bd2 ba-- sqft2 Princess Anne Cres, Toronto, ON M9A2N8For Rent

- C$1,550,0005 bd3 ba1.9k sqft9 Prince George Dr, Toronto, ON M9A1X9Sold
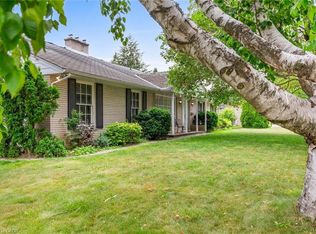
- C$2,275,0004 bd4 ba-- sqft462 The Kingsway, Toronto, ON M9A3W4For Sale
- C$2,698,0005 bd3 ba-- sqft19 Blair Athol Cres, Toronto, ON M9A1X6For Sale
- C$4,390,0005 bd4 ba-- sqft437 The Kingsway, Toronto, ON M9A3W1For Sale
- C$5,780,0005 bd5 ba-- sqft32 Totteridge Rd, Toronto, ON M9A1Z1For Sale
Similar homes
- C$2,100,0006 bd4 ba-- sqft215 Edenbridge Dr, Toronto, ON M9A 3G9For Sale
 MLS ID #W13702956, HARVEY KALLES REAL ESTATE LTD.. TRREB
 - C$2,275,0004 bd4 ba-- sqft462 The Kingsway, Toronto, ON M9A 3W4For Sale
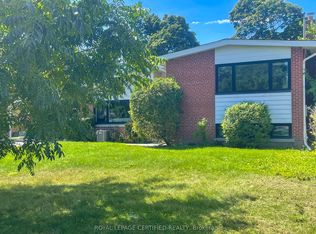 MLS ID #W13605190, ROYAL LEPAGE CERTIFIED REALTY. TRREB
 - C$2,300,0004 bd5 ba-- sqft32 Jopling Ave N, Toronto, ON M9B 4E7For Sale
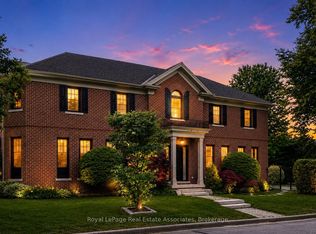 MLS ID #W13712206, Royal LePage Real Estate Associates. TRREB
 - C$2,250,0004 bd4 ba-- sqft1114 Kipling Ave, Toronto, ON M9B 3M5For SaleMLS ID #W13656620, RE/MAX PROFESSIONALS INC.. TRREB
- C$2,398,0004 bd4 ba-- sqft100 Dunedin Dr, Toronto, ON M8X 2K5For SaleMLS ID #W13709930, ROYAL LEPAGE REAL ESTATE SERVICES LTD.. TRREB
- C$2,499,9006 bd4 ba-- sqft15 Wendover Rd, Toronto, ON M8X 2L1For SaleMLS ID #W13711208, RE/MAX WEST REALTY INC.. TRREB
- C$2,095,0005 bd3 ba-- sqft65 Dunedin Dr, Toronto, ON M8X 2K7For SaleMLS ID #W13715100, RE/MAX PROFESSIONALS INC.. TRREB
- C$1,998,0005 bd3 ba-- sqft1592 Islington Ave, Toronto, ON M9A 3M6For SaleMLS ID #W13537086, ROYAL LEPAGE REAL ESTATE SERVICES LTD.. TRREB
- C$2,074,9008 bd4 ba-- sqft6 Griggsden Ave, Toronto, ON M9P 2Z5New ConstructionMLS ID #W13659634, RE/MAX HALLMARK REALTY LTD.. TRREB
- C$2,499,9004 bd4 ba-- sqft439 Martin Grove Rd, Toronto, ON M9B 4M3New ConstructionMLS ID #W13689278, ROYAL LEPAGE REAL ESTATE SERVICES LTD.. TRREB
- C$2,199,0005 bd3 ba-- sqft(Undisclosed Address), Toronto, ON M9B 4Z5For SaleMLS ID #W13550022, CENTURY 21 INNOVATIVE REALTY INC.. TRREB
- C$1,998,0005 bd3 ba-- sqft23 Ravensbourne Cres, Toronto, ON M9A 2A9For SaleMLS ID #W13664108, RE/MAX PROFESSIONALS INC.. TRREB
- C$2,680,0005 bd4 ba-- sqft5 Blair Athol Cres, Toronto, ON M9A 1X6For SaleMLS ID #W13644972, SAGE REAL ESTATE LIMITED. TRREB
- C$2,229,9996 bd7 ba-- sqft2 The Keanegate, Toronto, ON M9B 2B4For SaleMLS ID #W13167508, ROYAL LEPAGE MEADOWTOWNE REALTY. TRREB
- C$2,450,0006 bd5 ba-- sqft4 Robaldon Rd, Toronto, ON M9A 5A7For SaleMLS ID #W13141174, CENTRAL HOME REALTY INC.. TRREB
- C$3,195,0004 bd5 ba-- sqft118 Warwood Rd, Toronto, ON M9B 5B7For SaleMLS ID #W13709262, SOTHEBY'S INTERNATIONAL REALTY CANADA. TRREB
- C$2,500,0004 bd4 ba-- sqft8 Firwood Cres, Toronto, ON M9B 2V7For SaleMLS ID #W13528890, ROYAL LEPAGE REAL ESTATE SERVICES LTD.. TRREB
- C$2,698,0005 bd3 ba-- sqft19 Blair Athol Cres, Toronto, ON M9A 1X6For SaleMLS ID #W13468054, HARVEY KALLES REAL ESTATE LTD.. TRREB
- C$2,350,0004 bd4 ba-- sqft108 Poplar Heights Dr, Toronto, ON M9A 4Z4For SaleMLS ID #W13479956, RE/MAX WEST REALTY INC.. TRREB
- C$2,289,9136 bd5 ba-- sqft25 Lockheed Blvd, Toronto, ON M9P 2H5For SaleMLS ID #W13474142, INTERCITY REALTY INC.. TRREB
