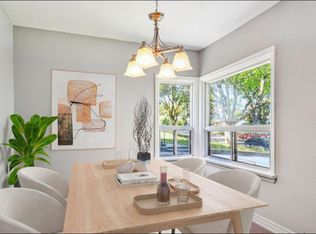
Well -Come to This Beautiful and well kept Custom Build Home 4+2 Bed/Room In Best Desirable Humber Heights Area, Basement separate entrance from the side door and from the garage !! Close to Public Transport, Park, Library, School ,Golf Club and all amenities Approximately 4150 Sq Living Space, Lot Size 50.06x 132.67 Big Backyard to enjoy!! 9 Feet Ceiling On the Main Floor and Basement , Double Garage,3Pc Washroom With Shower On The main Floor, Living Room, Family Room Step out to the back yard, Dinning, Office/Den/ maple Kitchen with Granite Counter,2nd Spice Kitchen & Laundry, Central Vacuum, Oak Stair Leads to the second Floor 4Bedroom/ Prim/Br 9 Feet Coffer Ceiling ,5Pc Ensuite ,Jacuzzi and stream room!! Bed Room 3+4 Have 5 Pc Jack and Jill washroom, There is Much More, to list go on and on. Show with Full Confidence.
For sale
C$2,289,913
25 Lockheed Blvd, Toronto, ON M9P 2H5
6beds
5baths
Single Family Residence
Built in ----
6,641 Square Feet Lot
$-- Zestimate®
C$--/sqft
C$-- HOA
What's special
Big backyard to enjoyDouble garageCentral vacuum
- 88 days
- 13
- 1
Zillow last checked:
Listing updated:
Listed by:
INTERCITY REALTY INC.
Source: TRREB,MLS®#: W13474142 Originating MLS®#: Toronto Regional Real Estate Board
Originating MLS®#: Toronto Regional Real Estate BoardFacts & features
Interior
Bedrooms & bathrooms
- Bedrooms: 6
- Bathrooms: 5
Primary bedroom
- Level: Second
- Dimensions: 6.17 x 4.88
Bedroom 2
- Level: Second
- Dimensions: 3.71 x 5.41
Bedroom 3
- Level: Second
- Dimensions: 3.81 x 3.96
Bedroom 4
- Level: Second
- Dimensions: 3.51 x 3.06
Breakfast
- Level: Main
- Dimensions: 3.81 x 2.71
Dining room
- Level: Main
- Dimensions: 3.91 x 3.35
Family room
- Level: Main
- Dimensions: 4.1 x 4.57
Kitchen
- Level: Main
- Dimensions: 3.01 x 4.27
Laundry
- Level: Main
- Dimensions: 0 x 0
Living room
- Level: Main
- Dimensions: 3.91 x 4.27
Office
- Level: Main
- Dimensions: 2.65 x 3.14
Heating
- Forced Air, Gas
Cooling
- Central Air
Features
- Central Vacuum
- Flooring: Carpet Free
- Basement: Apartment,Finished
- Has fireplace: Yes
Interior area
- Living area range: 2500-3000 null
Video & virtual tour
Property
Parking
- Total spaces: 6
- Parking features: Garage Door Opener
- Has garage: Yes
Features
- Stories: 2
- Pool features: None
Lot
- Size: 6,641 Square Feet
Details
- Parcel number: 073750065
Construction
Type & style
- Home type: SingleFamily
- Property subtype: Single Family Residence
Materials
- Brick, Stone
- Foundation: Concrete, Concrete Block, Poured Concrete
- Roof: Asphalt Shingle
Utilities & green energy
- Sewer: Sewer
Community & HOA
Location
- Region: Toronto
Financial & listing details
- Annual tax amount: C$9,796
- Date on market: 6/22/2026
Price history
Price history is unavailable.
Public tax history
Tax history is unavailable.
Climate risks
Neighborhood: Humber Heights-Westmount
Nearby schools
GreatSchools rating
No schools nearby
We couldn't find any schools near this home.

Similar homes
- C$2,329,0005 bd5 ba-- sqft20 Creston Rd, Toronto, ON M6A 1J1For Sale
 MLS ID #W13584660, CENTURY 21 B.J. ROTH REALTY LTD., BROKERAGE. TRREB
 - C$1,599,0005 bd5 ba-- sqft84 Fred Young Dr, Toronto, ON M3L 0A3For Sale
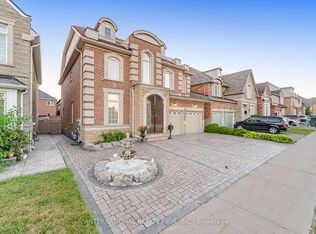 MLS ID #W13802832, INTERNATIONAL REALTY FIRM, INC.. TRREB
 - C$2,290,0006 bd5 ba-- sqft67 Black Walnut Cres, Richmond Hill, ON L4B 3S3For Sale
 MLS ID #N13763736, FIRST CLASS REALTY INC.. TRREB
 - C$1,999,9905 bd5 ba-- sqft53 Alpha Ct, Vaughan, ON L4L 8Y2For Sale
 MLS ID #N13783104, EXP REALTY. TRREB
