A Rare Opportunity in Prime Willowdale East - Luxury Family Home with Flexible Live/Work & Future Development Potential!Welcome to this impressive solid-brick 2-storey family home, built in 1996, ideally situated in the highly sought-after Willowdale East neighbourhood along prestigious Bayview Avenue. Offering exceptional space, functionality and flexibility, this property is well suited for family living, professional home office, flexible live/work use, or potential income-generating opportunities, subject to applicable zoning and municipal approvals.The grand 18-foot 2-storey foyer welcomes you into spacious living and dining rooms featuring elegant French doors, hardwood floors, LED pot lights and refined wainscotting. The generous family-sized kitchen includes a breakfast area and walk-out to a two-tier deck, overlooking the private outdoor space. A warm and inviting family room with gas fireplace and California shutters provides the perfect setting for everyday family living and entertaining.The oak staircase leads to a spacious second floor with a large primary suite featuring a 6-piece ensuite, expansive walk-in closet and bay window. Additional bedrooms are generously sized, with hardwood floors and multiple bathrooms, including two additional ensuite bedrooms, providing excellent privacy and flexibility for a large family, guests, or professional/live-work arrangements.The finished basement provides exceptional flexibility, with an open-concept entertainment area, 3 additional bedrooms, a 3-piece bathroom and kitchen area. Please note: following a previous basement flooding incident, ***the basement flooring and drywall have been removed***. This provides an opportunity for the new owner to redesign and rebuild the lower level to suit their own needs and vision, whether for extended-family living, guest accommodation, home office/studio space or potential income-generating use.Sale "AS IS WHERE IS "
For sale
C$1,598,000
3022 Bayview Ave, Toronto, ON M2N 5L1
7beds
5baths
Single Family Residence
Built in ----
4,453 Square Feet Lot
$-- Zestimate®
C$--/sqft
C$-- HOA
What's special
Elegant french doorsHardwood floorsLed pot lightsRefined wainscottingGenerous family-sized kitchenBreakfast areaPrivate outdoor space
- 37 days
- 10
- 0
Zillow last checked:
Listing updated:
Listed by:
HOMELIFE NEW WORLD REALTY INC.
Source: TRREB,MLS®#: C13783200 Originating MLS®#: Toronto Regional Real Estate Board
Originating MLS®#: Toronto Regional Real Estate BoardFacts & features
Interior
Bedrooms & bathrooms
- Bedrooms: 7
- Bathrooms: 5
Primary bedroom
- Level: Second
- Dimensions: 19.03 x 17.06
Bedroom 2
- Level: Second
- Dimensions: 14.44 x 10.04
Bedroom 3
- Level: Second
- Dimensions: 11.22 x 11.02
Bedroom 4
- Level: Second
- Dimensions: 11.81 x 11.02
Bedroom 5
- Level: Basement
- Dimensions: 13.65 x 10.6
Dining room
- Level: Main
- Dimensions: 15.75 x 10.73
Family room
- Level: Main
- Dimensions: 12.89 x 12.01
Kitchen
- Level: Main
- Dimensions: 17.06 x 14.6
Kitchen
- Level: Basement
- Dimensions: 10.04 x 10.04
Living room
- Level: Main
- Dimensions: 15.75 x 11.81
Heating
- Forced Air, Gas
Cooling
- Central Air
Appliances
- Included: Water Heater
Features
- Basement: Finished
- Has fireplace: Yes
Interior area
- Living area range: 2500-3000 null
Property
Parking
- Total spaces: 5
- Parking features: Garage
- Has garage: Yes
Features
- Stories: 2
- Pool features: None
Lot
- Size: 4,453 Square Feet
- Features: Rectangular Lot
Details
- Parcel number: 100640435
Construction
Type & style
- Home type: SingleFamily
- Property subtype: Single Family Residence
Materials
- Brick
- Foundation: Poured Concrete
- Roof: Asphalt Shingle
Utilities & green energy
- Sewer: Sewer
Community & HOA
Location
- Region: Toronto
Financial & listing details
- Annual tax amount: C$11,183
- Date on market: 9/14/2026
Price history
Price history is unavailable.
Public tax history
Tax history is unavailable.
Climate risks
Neighborhood: Willowdale East
Nearby schools
GreatSchools rating
No schools nearby
We couldn't find any schools near this home.



Similar homes
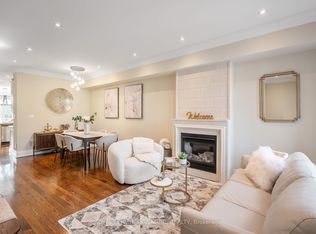
- C$1,599,0006 bd3 ba-- sqft6 Highhill Dr, Toronto, ON M1T 1N6For Sale
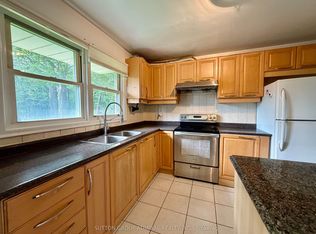 MLS ID #E13781408, SUTTON GROUP-ADMIRAL REALTY INC.. TRREB
 - C$1,600,0004 bd3 ba-- sqft205 Maplehurst Ave E, Toronto, ON M2N 3C3For Sale
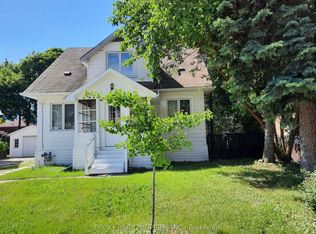 MLS ID #C13442296, PROXY REAL PROPERTY INC.. TRREB
 - C$1,508,0005 bd4 ba-- sqft228 Hollywood Ave, Toronto, ON M2N 3K6For Sale
 MLS ID #C13678216, HOMELIFE LANDMARK REALTY INC.. TRREB
 - C$1,678,9995 bd4 ba-- sqft56 Willesden Rd, Toronto, ON M2H 1V7For Sale
 MLS ID #C13858170, REMAX YOUR COMMUNITY REALTY. TRREB
