A sophisticated take on contemporary living, this custom-built three-storey detached residence showcases exceptional craftsmanship, thoughtful design, and an impressive level of comfort throughout. Created by the same renowned builder, the home combines clean architectural lines with modern finishes, expansive aluminum windows, and an abundance of natural light.The main level is designed with both entertaining and everyday living in mind. An inviting open-concept layout connects the spacious great room with a beautifully appointed chef's kitchen, creating a seamless gathering space that extends outdoors to a generous rear patio.A private elevator provides convenient access to all four levels, adding an exceptional touch of functionality and luxury. The residence features four well-proportioned bedrooms, including two with private ensuites, all finished with carefully selected, high-quality materials.The primary retreat is designed for relaxation, featuring its own beverage station and a luxurious Spa-style ensuite. Heated floors, rain and jet shower systems, a sleek glass enclosure, and custom storage create a polished and comfortable private retreat.The lower level offers additional versatility with heated floors and a fully finished in-law suite, complete with its own living area-an ideal arrangement for extended family or guests. Two separate laundry areas, central vacuum, and well-planned storage further enhance the home's practicality.outside, thoughtful details continue with a heated driveway and heated front steps, providing added convenience during the winter months. A built-in garage, private driveway, and functional mudroom provide the finishing touches to this exceptionally well-designed home.Situated in the highly desirable Earl Haig Secondary School district, this residence presents an outstanding opportunity to enjoy modern architecture, refined finishes, and a thoughtfully designed floor plan in one of the area's sought-after neighbourhood
For sale
C$1,880,000
2970B Bayview Ave, Toronto, ON M2N 5K7
6beds
5baths
Single Family Residence
Built in ----
2,712 Square Feet Lot
$-- Zestimate®
C$--/sqft
C$-- HOA
What's special
Clean architectural linesModern finishesExpansive aluminum windowsAbundance of natural lightInviting open-concept layoutSpacious great roomGenerous rear patio
- 3 days
- 20
- 0
Zillow last checked:
Listing updated:
Listed by:
REMAX YOUR COMMUNITY REALTY
Source: TRREB,MLS®#: C13849176 Originating MLS®#: Toronto Regional Real Estate Board
Originating MLS®#: Toronto Regional Real Estate BoardFacts & features
Interior
Bedrooms & bathrooms
- Bedrooms: 6
- Bathrooms: 5
Heating
- Forced Air, Gas
Cooling
- Central Air
Appliances
- Included: Bar Fridge
Features
- Central Vacuum, ERV/HRV, Floor Drain
- Flooring: Carpet Free
- Basement: Separate Entrance,Walk-Up Access,Finished
- Has fireplace: Yes
Interior area
- Living area range: 2500-3000 null
Property
Parking
- Total spaces: 4
- Parking features: Private
Features
- Stories: 3
- Pool features: None
Lot
- Size: 2,712 Square Feet
Details
- Parcel number: 100650254
Construction
Type & style
- Home type: SingleFamily
- Property subtype: Single Family Residence
Materials
- Brick, Stucco (Plaster)
- Foundation: Concrete, Other
- Roof: Asphalt Shingle
Utilities & green energy
- Sewer: Sewer
Community & HOA
Location
- Region: Toronto
Financial & listing details
- Annual tax amount: C$12,631
- Date on market: 10/1/2026
Price history
Price history is unavailable.
Public tax history
Tax history is unavailable.
Climate risks
Neighborhood: Willowdale East
Nearby schools
GreatSchools rating
No schools nearby
We couldn't find any schools near this home.
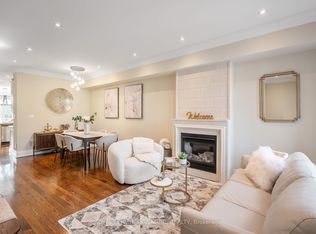

Similar homes
- C$1,679,0003 bd3 ba-- sqft2962B Bayview Ave, Toronto, ON M2N 5K7For Sale
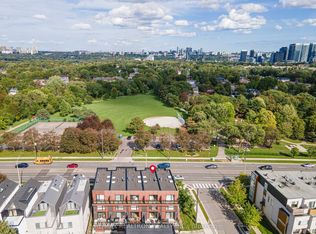 MLS ID #C13796636, RE/MAX REALTRON REALTY INC.. TRREB
 - C$2,438,0006 bd5 ba-- sqft2970 A Bayview Ave, Toronto, ON M2N 5K7For Sale
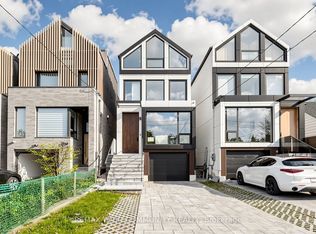 MLS ID #C13111664, REMAX YOUR COMMUNITY REALTY. TRREB
 - C$1,899,0006 bd4 ba-- sqft41 Beardmore Cres, Toronto, ON M2K 2P3For Sale
 MLS ID #C13751646, RE/MAX REALTRON REALTY INC.. TRREB
 - C$1,725,0003 bd5 ba-- sqft177 Ranleigh Ave, Toronto, ON M4N 1X3For Sale
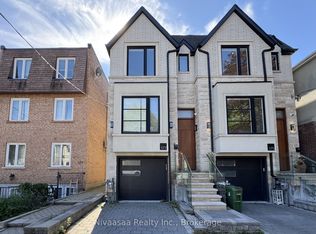 MLS ID #C13842414, Nivaasaa Realty Inc.. TRREB
