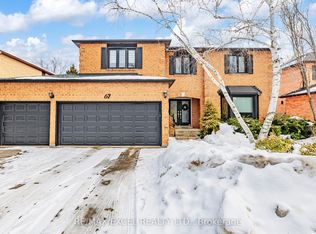
A Rare Opportunity To Own A Fully Reimagined Luxury Residence, Completely Renovated From Top To Bottom With Exceptional Craftsmanship And Attention To Detail. Over $400,000 Spend in Upgrade. The Stunning Curb Appeal Begins With A Brand-New Stucco Exterior, New Roof Shingle, New Windows, New Doors, New Garage Door, New Painted Asphalt Driveway, Professionally Finished Interlock Walkways & Patio, New Railings & Beautifully Landscaped Grounds. Step Inside To An Open-Concept Main Floor Designed For Modern Living & Entertaining. Elegant White Oak Engineered Hardwood Flooring Flows Throughout Both Levels, Complemented By Smooth Ceilings, Extensive Pot Lighting, Premium Millwork, New Trim, Interior Doors And Designer Finishes. The Custom Chef's Kitchen Features An Oversized Waterfall Centre Island, Quartz Countertops & Full-Height Backsplash, Abundant Custom Cabinetry, Dedicated Prep Area And A Premium Samsung Bespoke Smart Appliance Package Including A Family Hub Refrigerator, Built-In Wall Oven And Built-In Microwave/Steam Oven. A Separate Sun-Filled Family Room Overlooks The Private Backyard Through Expansive Windows. The 2nd Floor Offers Generously Sized BedRM, Including A Luxurious Primary Retreat With A Spa-Inspired Ensuite Featuring A Freestanding Soaker Tub, Oversized Glass Shower, Double Vanity And Premium Fixtures. The Brand-New Professionally Finished Basement Extends The Living Space With A Spacious Recreation Area, Custom Wet Bar With Quartz Countertop, Built-In Wine Fridge, Designer Full BathRM, Elegant Oak Staircase With Glass Railings, Pot Lights Throughout And Premium Finishes-Perfect For Entertaining, Guests Or Extended Family. Every Detail Has Been Thoughtfully Updated, DeliveringTurn-Key Luxury Home In One Of North York's Most Desirable Neighbourhoods. Minutes To Yonge St., Finch Subway, TTC, North York Centre, Parks, Top-Rated Schools, Shopping, Restaurants, And Highways 401 & 404. Luxury Living In A Prime Location.
For sale
C$1,999,900
599 Conacher Dr, Toronto, ON M2M 3M9
5beds
4baths
Single Family Residence
Built in ----
9,241 Square Feet Lot
$-- Zestimate®
C$--/sqft
C$-- HOA
What's special
Brand-new stucco exteriorNew roof shingleNew windowsNew doorsNew garage doorNew painted asphalt drivewayNew railings
- 1 day
- 13
- 2
Zillow last checked:
Listing updated:
Listed by:
RE/MAX EXCEL REALTY LTD.
Source: TRREB,MLS®#: C13817478 Originating MLS®#: Toronto Regional Real Estate Board
Originating MLS®#: Toronto Regional Real Estate BoardFacts & features
Interior
Bedrooms & bathrooms
- Bedrooms: 5
- Bathrooms: 4
Bedroom
- Level: Basement
- Dimensions: 5.12 x 3.3
Bedroom
- Description: Bathroom
- Level: Second
- Area: 5.09 Square Meters
- Area source: Other
- Dimensions: 3.35 x 1.52
Bedroom
- Description: Bedroom
- Level: Second
- Area: 15.41 Square Meters
- Area source: Other
- Dimensions: 4.60 x 3.35
Bedroom 2
- Description: Bedroom 2
- Level: Second
- Area: 7.32 Square Meters
- Area source: Other
- Dimensions: 3.00 x 2.44
Bedroom 3
- Description: Bedroom 3
- Level: Second
- Area: 11.22 Square Meters
- Area source: Other
- Dimensions: 3.35 x 3.35
Bedroom 4
- Description: Bedroom 4
- Level: Second
- Area: 11.22 Square Meters
- Area source: Other
- Dimensions: 3.35 x 3.35
Bathroom
- Description: Bathroom
- Level: Main
- Area: 2.31 Square Meters
- Area source: Other
- Dimensions: 1.52 x 1.52
Exercise room
- Level: Basement
- Dimensions: 5 x 1.46
Family room
- Description: Living Room
- Level: Main
- Area: 27.76 Square Meters
- Area source: Other
- Dimensions: 7.01 x 3.96
Kitchen
- Description: Kitchen
- Level: Main
- Area: 13.27 Square Meters
- Area source: Other
- Dimensions: 3.96 x 3.35
Laundry
- Level: Basement
- Dimensions: 2.47 x 2.62
Living room
- Description: Solarium
- Level: Main
- Area: 31.2 Square Meters
- Area source: Other
- Dimensions: 10.40 x 3.00
Other
- Level: Basement
- Dimensions: 3 x 3.05
Recreation
- Level: Basement
- Dimensions: 6.49 x 3.05
Heating
- Forced Air, Gas
Cooling
- Central Air
Appliances
- Included: Water Heater
Features
- Basement: Finished
- Has fireplace: No
Interior area
- Living area range: 1500-2000 null
Property
Parking
- Total spaces: 6
- Parking features: Private Double
- Has attached garage: Yes
Features
- Stories: 2
- Pool features: None
Lot
- Size: 9,241 Square Feet
- Features: Fenced Yard, Hospital, Place Of Worship, Public Transit, Rec./Commun.Centre, School
Details
- Parcel number: 100240140
Construction
Type & style
- Home type: SingleFamily
- Property subtype: Single Family Residence
Materials
- Stucco (Plaster)
- Foundation: Concrete
- Roof: Asphalt Shingle
Utilities & green energy
- Sewer: Sewer
Community & HOA
Location
- Region: Toronto
Financial & listing details
- Annual tax amount: C$9,077
- Date on market: 9/23/2026
Price history
Price history is unavailable.
Public tax history
Tax history is unavailable.
Climate risks
Neighborhood: Newtonbrook East
Nearby schools
GreatSchools rating
No schools nearby
We couldn't find any schools near this home.

Similar homes
- C$1,988,8005 bd5 ba-- sqft49 Wayland Ave, Toronto, ON M4E 3C8New Construction
 MLS ID #E13805884, REMAX YOUR COMMUNITY REALTY. TRREB
 - C$2,498,8004 bd4 ba-- sqft35 Idleswift Dr, Vaughan, ON L4J 1K9For Sale
 MLS ID #N13811846, REMAX YOUR COMMUNITY REALTY. TRREB
 - C$2,488,8007 bd6 ba-- sqft38 Devondale Ave, Toronto, ON M2R 2E2For Sale
 MLS ID #C13813174, RE/MAX ULTIMATE ESTATES. TRREB
 - C$1,899,0005 bd5 ba-- sqft67 Rose Green Dr, Vaughan, ON L4J 4R5For Sale
 MLS ID #N13788658, RE/MAX EXCEL REALTY LTD.. TRREB
