Exceptional Custom-Built Luxury | 2,700 Sq. Ft. | 50 x131 Ft. Lot A rare opportunity to own a truly custom-built residence, completed in 2025 and thoughtfullydesigned from the ground up with exceptional attention to detail, quality craftsmanship, andtimeless modern elegance.Offers aspacious, sophisticated layout with 9-ft ceilings on both the main and second floors and over8-ft ceilings in the basement.The interior features premium hardwood flooring, quartz kitchen countertops, custom vanities,soundproof insulation, and refined contemporary finishes throughout. Five beautifullyappointed washrooms include heated floors, while two modern electric fireplaces create warmthand ambiance.The spacious primary suite offers a walk-in closet and private ensuite, providing acomfortable and luxurious retreat. Two skylights bring an abundance of natural light,complemented by zebra blinds throughout.Perfectly suited for modern family living, the home offers the exceptional convenience of twokitchens and two laundry areas, located on the second floor and in the basement, along with aone-car garage.Expansive Pool-Size BackyardThe outdoor space is truly special, pool-size backyard with ample room for a future swimmingpool, outdoor kitchen, entertaining area, or simply enjoying the privacy of your ownbeautifully landscaped retreat.Surrounded by mature trees and featuring a gazebo and firepit, the backyard offers a rarecombination of space, privacy, and versatility , an ideal setting for summer entertaining orrelaxing with family and friends.Custom-built home offering modern luxury, exceptional craftsmanship, and anextraordinary pool-size backyard ,a rare opportunity to enjoy both elegant indoor living and exceptional outdoor space.
For sale
C$1,949,000
46 Golfdown Dr, Toronto, ON M9W 2H7
6beds
5baths
Single Family Residence
Built in ----
6,557 Square Feet Lot
$-- Zestimate®
C$--/sqft
C$-- HOA
What's special
Spacious sophisticated layoutPremium hardwood flooringQuartz kitchen countertopsCustom vanitiesSoundproof insulationRefined contemporary finishes throughoutFive beautifully appointed washrooms
- 47 days
- 26
- 1
Zillow last checked:
Listing updated:
Listed by:
RE/MAX WEST REALTY INC.
Source: TRREB,MLS®#: W13703090 Originating MLS®#: Toronto Regional Real Estate Board
Originating MLS®#: Toronto Regional Real Estate BoardFacts & features
Interior
Bedrooms & bathrooms
- Bedrooms: 6
- Bathrooms: 5
Bedroom
- Level: Main
- Dimensions: 3.96 x 3.88
Bedroom 2
- Level: Main
- Dimensions: 2.97 x 2.72
Other
- Level: Basement
- Dimensions: 7.29 x 7.16
Dining room
- Level: Main
- Dimensions: 3.35 x 2.44
Kitchen
- Level: Main
- Dimensions: 3.56 x 2.49
Living room
- Level: Main
- Dimensions: 5 x 3.94
Other
- Level: Basement
- Dimensions: 3.28 x 3.1
Other
- Level: Basement
- Dimensions: 3.53 x 3.1
Heating
- Forced Air, Gas
Cooling
- Central Air
Features
- Other
- Basement: Finished with Walk-Out
- Has fireplace: Yes
Interior area
- Living area range: 2500-3000 null
Video & virtual tour
Property
Parking
- Total spaces: 5
- Parking features: Private
- Has garage: Yes
Features
- Stories: 2
- Patio & porch: Patio
- Exterior features: Landscaped, Privacy
- Pool features: None
Lot
- Size: 6,557 Square Feet
- Features: Fenced Yard, Hospital, Park, School, Public Transit, Rec./Commun.Centre
Details
- Parcel number: 073300142
Construction
Type & style
- Home type: SingleFamily
- Property subtype: Single Family Residence
Materials
- Brick
- Foundation: Concrete
- Roof: Asphalt Shingle
Utilities & green energy
- Sewer: Sewer
Community & HOA
Location
- Region: Toronto
Financial & listing details
- Annual tax amount: C$7,800
- Date on market: 8/22/2026
Price history
Price history is unavailable.
Public tax history
Tax history is unavailable.
Climate risks
Neighborhood: Elms
Nearby schools
GreatSchools rating
No schools nearby
We couldn't find any schools near this home.


Similar homes
- C$1,998,0005 bd4 ba-- sqft82 Cameron Ave, Toronto, ON M2N 1E2For Sale
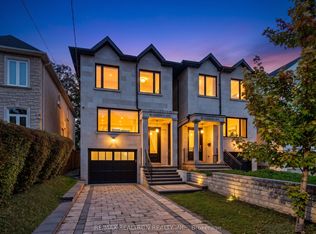 MLS ID #C13860508, RE/MAX REALTRON REALTY INC.. TRREB
 - C$1,599,0005 bd4 ba-- sqft27 Antonio Ct #1B, Toronto, ON M9L 0A4New Construction
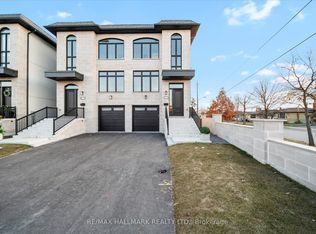 MLS ID #W13797826, RE/MAX HALLMARK REALTY LTD.. TRREB
 - C$1,049,0005 bd4 ba-- sqft17 Avening Dr, Toronto, ON M9V 1Y2For Sale
 MLS ID #W13870832, RE/MAX REALTY SERVICES INC.. TRREB
 - C$1,625,0004 bd4 ba-- sqft139 Redgrave Dr, Toronto, ON M9R 3V6For Sale
 MLS ID #W13793210, RE/MAX WEST REALTY INC.. TRREB
