Experience modern luxury in this brand-new custom-built home offering over 3,000 sq ft of refined living space in a serene, family-friendly neighborhood. Designed with clean lines and elegant finishes, this home features 5 spacious bedrooms each with its own ensuite and a bright, open-concept layout that seamlessly blends style and comfort. The gourmet kitchen showcases premium appliances, sleek cabinetry, and a stunning island perfect for gatherings. Enjoy the tranquil surroundings from multiple balconies or the finished walkout basement ideal for relaxation or entertaining. A perfect balance of sophistication and peaceful living, just minutes from top schools, parks, and amenities.
For sale
C$2,499,999
175 Harewood Ave, Toronto, ON M1M 2S1
5beds
6baths
Single Family Residence
Built in ----
6,850 Square Feet Lot
$-- Zestimate®
C$--/sqft
C$-- HOA
What's special
Bright open-concept layoutGourmet kitchenPremium appliancesSleek cabinetryMultiple balconies
- 3 days |
- 27 |
- 5 |
Zillow last checked:
Listing updated:
Listed by:
RE/MAX ACE REALTY INC.
Source: TRREB,MLS®#: E13604798 Originating MLS®#: Toronto Regional Real Estate Board
Originating MLS®#: Toronto Regional Real Estate BoardFacts & features
Interior
Bedrooms & bathrooms
- Bedrooms: 5
- Bathrooms: 6
Heating
- Forced Air, Gas
Cooling
- Central Air
Features
- None
- Basement: Finished with Walk-Out
- Has fireplace: No
Interior area
- Living area range: 3000-3500 null
Property
Parking
- Total spaces: 6
- Parking features: Private
- Has garage: Yes
Features
- Stories: 2
- Pool features: None
Lot
- Size: 6,850 Square Feet
- Features: Library, Marina, Park, Public Transit, School, Rec./Commun.Centre
Details
- Parcel number: 064170193
Construction
Type & style
- Home type: SingleFamily
- Property subtype: Single Family Residence
Materials
- Brick, Metal/Steel Siding
- Foundation: Other
- Roof: Asphalt Shingle
Utilities & green energy
- Sewer: Sewer
Community & HOA
Location
- Region: Toronto
Financial & listing details
- Annual tax amount: C$4,117
- Date on market: 7/24/2026
RE/MAX ACE REALTY INC.
RE/MAX ACE REALTY INC.
By pressing Contact Agent, you agree that the real estate professional identified above may call/text you about your search, which may involve use of automated means and pre-recorded/artificial voices. You don't need to consent as a condition of buying any property, goods, or services. Message/data rates may apply. You also agree to our Terms of Use. Zillow does not endorse any real estate professionals. We may share information about your recent and future site activity with your agent to help them understand what you're looking for in a home.
Price history
Price history is unavailable.
Public tax history
Tax history is unavailable.
Climate risks
Neighborhood: Cliffcrest
Nearby schools
GreatSchools rating
No schools nearby
We couldn't find any schools near this home.
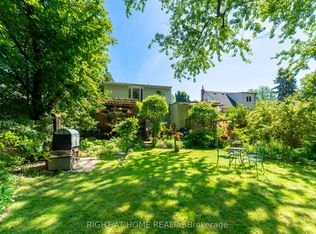
- C$1,059,0005 bd3 ba-- sqft30 Allister Ave, Toronto, ON M1M3K9For Sale
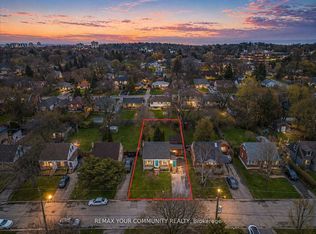
- C$799,9993 bd2 ba-- sqft31 Allister Ave, Toronto, ON M1M3L1For Sale
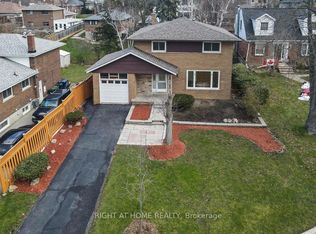
- C$1,299,0006 bd3 ba-- sqft9 Allister Ave, Toronto, ON M1M3K7For Sale
- C$--2 bd2 ba900 sqft47 Macduff Cres #2, Toronto, ON M1M1X6Off Market
- C$--3 bd1 ba1.2k sqft47 Macduff Cres #1, Toronto, ON M1M1X6Off Market
- C$--2 bd1 ba1k sqft45 Macduff Cres #2, Toronto, ON M1M1X6Off Market
- C$--3 bd1 ba1.2k sqft45 Macduff Cres #1, Toronto, ON M1M1X6Off Market
- C$1,1001 bd1 ba-- sqft120 Phyllis Ave #BASEMENT, Toronto, ON M1M1Y1For Rent
Similar homes
- C$2,588,0007 bd7 ba-- sqft61 Harewood Ave, Toronto, ON M1M 2R4For Sale
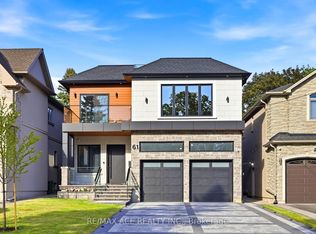 MLS ID #E13500160, RE/MAX ACE REALTY INC.. TRREB
 - C$2,649,0005 bd5 ba-- sqft46 Sunnypoint Cres, Toronto, ON M1M 1B9For Sale
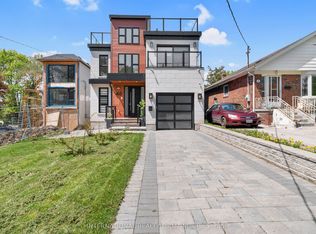 MLS ID #E13516650, INTERNATIONAL REALTY FIRM, INC.. TRREB
 - C$1,389,9005 bd5 ba-- sqft49 Greendowns Dr, Toronto, ON M1M 2G6For Sale
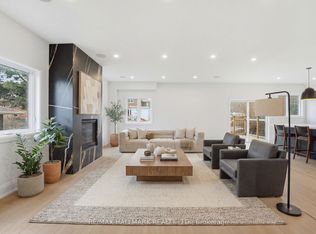 MLS ID #E13595136, RE/MAX HALLMARK REALTY LTD.. TRREB
 - C$1,799,0004 bd6 ba-- sqft570 Main St, Toronto, ON M4C 4Y4For Sale
 MLS ID #E13609160, T-ONE GROUP REALTY INC.,. TRREB
 - C$2,395,0003 bd5 ba-- sqft98 Dixon Ave, Toronto, ON M4L 1N7For SaleMLS ID #E13600062, RE/MAX HALLMARK RICHARDS GROUP REALTY LTD.. TRREB
- C$1,999,9997 bd8 ba-- sqft5 Larwood Blvd, Toronto, ON M1M 2M6For SaleMLS ID #E13417790, RE/MAX ACE REALTY INC.. TRREB
- C$2,598,8804 bd4 ba-- sqft35 Idleswift Dr, Vaughan, ON L4J 1K9For SaleMLS ID #N13597512, REMAX YOUR COMMUNITY REALTY. TRREB
- C$2,949,0007 bd6 ba-- sqft4 Drake Cres, Toronto, ON M1M 1A2For SaleMLS ID #E13561440, RE/MAX URBAN TORONTO TEAM REALTY INC.. TRREB
- C$2,488,8885 bd5 ba-- sqft997 Mount Pleasant Rd, Toronto, ON M4P 2L9For SaleMLS ID #C13476478, RE/MAX REALTY SPECIALISTS INC.. TRREB
- C$1,999,0005 bd5 ba-- sqft149 Victor Ave, Toronto, ON M4K 1A9For SaleMLS ID #E13593666, RE/MAX HALLMARK REALTY LTD.. TRREB
- C$2,089,0005 bd6 ba-- sqft136 Glenwood Cres, Toronto, ON M4B 1K2For SaleMLS ID #E13544032, RE/MAX HALLMARK REALTY LTD.. TRREB
- C$1,888,0006 bd5 ba-- sqft792 Midland Ave, Toronto, ON M1K 4E7New ConstructionMLS ID #E13525496, RE/MAX REALTRON REALTY INC.. TRREB
- C$2,698,0005 bd4 ba-- sqft116 Lee Ave, Toronto, ON M4E 2P3For SaleMLS ID #E13540378, SAGE REAL ESTATE LIMITED. TRREB
- C$1,488,0006 bd6 ba-- sqft208 Gainsborough Rd, Toronto, ON M4L 3C6For SaleMLS ID #E13609588, RE/MAX HALLMARK REALTY LTD.. TRREB
- C$2,599,0006 bd4 ba-- sqft94 Roberson Dr, Ajax, ON L1T 3Z6For SaleMLS ID #E13600200, CENTURY 21 LEADING EDGE REALTY INC.. TRREB
- C$2,499,9005 bd5 ba-- sqft11 Barclay Rd, Toronto, ON M3H 3C8For SaleMLS ID #C13440116, RE/MAX REALTRON DAVID SOBERANO GROUP. TRREB
- C$2,498,0004 bd5 ba-- sqft308 Ridley Blvd, Toronto, ON M3H 1K9For SaleMLS ID #C13483680, RE/MAX REALTRON REALTY INC.. TRREB
- C$2,499,0005 bd6 ba-- sqft311 Wychwood Ave, Toronto, ON M6C 2T6For SaleMLS ID #C13463344, MCCANN REALTY GROUP LTD.. TRREB
- C$3,745,0004 bd5 ba-- sqft66 Parkhurst Blvd, Toronto, ON M4G 2E2For SaleMLS ID #C13609558, RE/MAX HALLMARK SHAHEEN & COMPANY. TRREB
- C$3,489,0004 bd6 ba-- sqft142 Fallingbrook Rd, Toronto, ON M1N 2T6For SaleMLS ID #E13594628, CHESTNUT PARK REAL ESTATE LIMITED. TRREB
