Discover an Unparalleled, Custom-Built 5+2 bedroom, 7-bath Luxury Masterpiece at 61 Harewood Avenue. Located In Cliffcrest South of Kingston & steps from Bluffs & Lake Ontario. The home offers a Meticulously Landscaped front yard, a Sprawling Driveway- flagstone entrance, upon entering, welcomed by designed tiled flooring. Foyer leads to an eye-catching accent wall featuring light- paper & a vapor fire .The dining area, a glowing see-through fireplace, & bold black wall accented W/lights. The main floor 10-foot ceilings w/bright open-concept designed for entertainment and comfort. Family Rm breathtaking focal point, dramatic 19-foot ceilings, striking chandelier, high-end blue roma porcelain, floating feature wall, & 2nd M/fire . Designer custom kitchen premium integrated decor appliances. Seamless countertops, backsplash, and island, illuminated by soft ceiling lighting. This home brims W/undeniable character and beautiful decor in every corner. A wide staircase and landing lead to the 2nd floor, beautifully accented by custom, rectangular black lights for a contemporary feel. Enjoy elevated living on the 2nd floor with lofty 9 feet ceilings & 2 private balconies. This home is flooded W/natural light and features a wide airy hallway. Stained glass on the 2nd-floor windows and sliding door provides privacy without blocking natural light. The luxurious 4-bedroom primary suite features an upgraded modern ensuite, designer finishes, and premium tile work . Every ensuite has custom design and unique combination of finishes. Backyard glass-railing deck, gas line for BBQ convenience, perfect for summer parties. Enjoy a beautifully finished two section layout basement. Spacious entertainment/rec room with a washroom, other side offering office, prayer room and a kids play ground W/washroom. Top Sch R H King, Fairmount, U of T Scar cam, TTC, GO Transit, Beaches, STC, DVP, & 401, to Downtown. Don't miss a rare, family-friendly home that has everything you need.
For sale
C$2,588,000
61 Harewood Ave, Toronto, ON M1M 2R4
7beds
7baths
Single Family Residence
Built in ----
5,320 Square Feet Lot
$-- Zestimate®
C$--/sqft
C$-- HOA
What's special
Meticulously landscaped front yardSprawling driveway- flagstone entranceDesigned tiled flooringWide airy hallway
- 24 days |
- 60 |
- 3 |
Zillow last checked:
Listing updated:
Listed by:
RE/MAX ACE REALTY INC.
Source: TRREB,MLS®#: E13500160 Originating MLS®#: Toronto Regional Real Estate Board
Originating MLS®#: Toronto Regional Real Estate BoardFacts & features
Interior
Bedrooms & bathrooms
- Bedrooms: 7
- Bathrooms: 7
Primary bedroom
- Level: Second
- Dimensions: 5.28 x 4.83
Bedroom
- Level: Main
- Dimensions: 3.23 x 3.17
Bedroom 2
- Level: Second
- Dimensions: 4.49 x 3.84
Bedroom 3
- Level: Second
- Dimensions: 3.95 x 3.47
Bedroom 4
- Level: Second
- Dimensions: 3.51 x 3.2
Other
- Level: Basement
- Dimensions: 2.76 x 2.36
Other
- Level: In Between
- Dimensions: 2.5 x 1.22
Dining room
- Level: Main
- Dimensions: 5.06 x 3.96
Family room
- Level: Main
- Dimensions: 5.93 x 4.82
Foyer
- Level: Main
- Dimensions: 5.34 x 3.45
Kitchen
- Level: Main
- Dimensions: 4.88 x 3.29
Living room
- Level: Main
- Dimensions: 5.34 x 3.45
Office
- Level: Basement
- Dimensions: 2.76 x 2.57
Other
- Level: Basement
- Dimensions: 5.32 x 3.5
Recreation
- Level: Basement
- Dimensions: 10.22 x 3.61
Heating
- Forced Air, Gas
Cooling
- Central Air
Appliances
- Included: Built-In Oven, Countertop Range, Water Heater Owned
Features
- ERV/HRV, Guest Accommodations, Storage
- Basement: Finished,Separate Entrance
- Has fireplace: Yes
- Fireplace features: Electric, Family Room, Living Room
Interior area
- Living area range: 3000-3500 null
Video & virtual tour
Property
Parking
- Total spaces: 8
- Parking features: Private, Garage Door Opener
- Has garage: Yes
Features
- Stories: 2
- Patio & porch: Deck, Porch
- Exterior features: Landscape Lighting, Lighting, Privacy
- Pool features: None
Lot
- Size: 5,320 Square Feet
- Features: Beach, Fenced Yard, Hospital, Lake/Pond, Library, Marina
Details
- Additional structures: Garden Shed
- Parcel number: 064150479
- Other equipment: Sump Pump
Construction
Type & style
- Home type: SingleFamily
- Property subtype: Single Family Residence
Materials
- Brick, Metal/Steel Siding
- Foundation: Concrete
- Roof: Asphalt Shingle,Membrane
Utilities & green energy
- Sewer: Sewer
Community & HOA
Community
- Security: Security System, Smoke Detector(s)
Location
- Region: Toronto
Financial & listing details
- Annual tax amount: C$4,273
- Date on market: 6/29/2026
RE/MAX ACE REALTY INC.
RE/MAX ACE REALTY INC.
By pressing Contact Agent, you agree that the real estate professional identified above may call/text you about your search, which may involve use of automated means and pre-recorded/artificial voices. You don't need to consent as a condition of buying any property, goods, or services. Message/data rates may apply. You also agree to our Terms of Use. Zillow does not endorse any real estate professionals. We may share information about your recent and future site activity with your agent to help them understand what you're looking for in a home.
Price history
Price history is unavailable.
Public tax history
Tax history is unavailable.
Climate risks
Neighborhood: Cliffcrest
Nearby schools
GreatSchools rating
No schools nearby
We couldn't find any schools near this home.
- C$1,8501 bd1 ba-- sqft110A Harewood Ave, Toronto, ON M1M2R3For Rent
- C$1,098,0004 bd3 ba-- sqft149 Brooklawn Ave, Toronto, ON M1M2P8For Sale

- C$1,899,0004 bd5 ba-- sqft50 Dorset Rd, Toronto, ON M1M2S7For Sale
- C$1,5002 bd1 ba-- sqft159 Brooklawn Ave #BASEMENT, Toronto, ON M1M2P8For Rent

- C$--2 bd1 ba750 sqft91 Neilson Ave #2, Toronto, ON M1M2S6Off Market
- C$799,0003 bd2 ba-- sqft24 Harewood Ave, Toronto, ON M1M2R2For Sale
- C$1,7001 bd1 ba-- sqft2831 Kingston Rd #A5, Toronto, ON M1M1N2For Rent
- C$968,0004 bd2 ba-- sqft99 Neilson Ave E, Toronto, ON M1M2S6For Sale
Similar homes
- C$2,649,0005 bd5 ba-- sqft46 Sunnypoint Cres, Toronto, ON M1M 1B9For Sale
 MLS ID #E13516650, INTERNATIONAL REALTY FIRM, INC.. TRREB
 - C$2,949,0007 bd6 ba-- sqft4 Drake Cres, Toronto, ON M1M 1A2For Sale
 MLS ID #E13561440, RE/MAX URBAN TORONTO TEAM REALTY INC.. TRREB
 - C$1,999,9997 bd8 ba-- sqft5 Larwood Blvd, Toronto, ON M1M 2M6For Sale
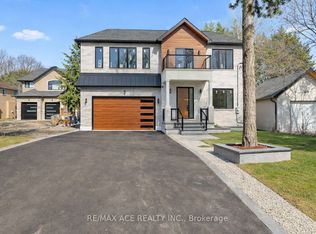 MLS ID #E13417790, RE/MAX ACE REALTY INC.. TRREB
 - C$2,699,0007 bd6 ba-- sqft70 Bellefair Ave, Toronto, ON M4L 3T8For Sale
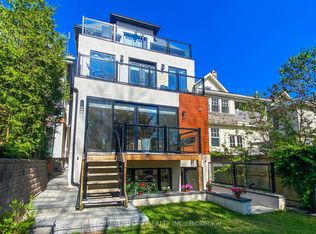 MLS ID #E13554264, HOMECOMFORT REALTY INC.. TRREB
 - C$1,389,9005 bd5 ba-- sqft49 Greendowns Dr, Toronto, ON M1M 2G6For SaleMLS ID #E13595136, RE/MAX HALLMARK REALTY LTD.. TRREB
- C$1,888,0006 bd5 ba-- sqft792 Midland Ave, Toronto, ON M1K 4E7New ConstructionMLS ID #E13525496, RE/MAX REALTRON REALTY INC.. TRREB
- C$2,688,0005 bd5 ba-- sqft30 Kellythorne Dr, Toronto, ON M3A 2L4For SaleMLS ID #C13415972, RE/MAX HALLMARK REALTY LTD.. TRREB
- C$2,599,9006 bd6 ba-- sqft743 Glencairn Ave, Toronto, ON M6B 1Z9For SaleMLS ID #C13496068, RE/MAX ULTIMATE REALTY INC.. TRREB
- C$1,999,0005 bd5 ba-- sqft149 Victor Ave, Toronto, ON M4K 1A9For SaleMLS ID #E13593666, RE/MAX HALLMARK REALTY LTD.. TRREB
- C$2,599,9005 bd6 ba-- sqft16 Rosemount Ave, Toronto, ON M6H 2M1For SaleMLS ID #C13571804, REMAX CONNECT REALTY. TRREB
- C$2,488,8007 bd6 ba-- sqft38 Devondale Ave, Toronto, ON M2R 2E2For SaleMLS ID #C13538164, RE/MAX ULTIMATE ESTATES. TRREB
- C$1,979,0006 bd6 ba-- sqft10 Hamstead Ave, Toronto, ON M4C 2S4For SaleMLS ID #E13496252, RE/MAX CROSSROADS REALTY INC.. TRREB
- C$2,749,0005 bd7 ba-- sqft15 Cruikshank Ave, Toronto, ON M4K 1S6New ConstructionMLS ID #E13417410, RE/MAX WEST REALTY INC.. TRREB
- C$2,649,0007 bd7 ba-- sqft1427 Rosebank Rd, Pickering, ON L1V 1P3New ConstructionMLS ID #E13170706, RE/MAX CROSSROADS REALTY INC.. TRREB
- C$2,549,9957 bd6 ba-- sqft240 Maxwell St, Toronto, ON M3H 5B7For SaleMLS ID #C13040080, RE/MAX REALTRON REALTY INC.. TRREB
- C$2,575,0004 bd5 ba-- sqft14 Kentroyal Dr, Toronto, ON M9P 2M8New ConstructionMLS ID #W13486272, RE/MAX PROFESSIONALS INC.. TRREB
- C$2,050,0006 bd6 ba-- sqft208 Gainsborough Rd, Toronto, ON M4L 3C6For SaleMLS ID #E13243456, RE/MAX HALLMARK REALTY LTD.. TRREB
- C$1,499,0004 bd3 ba-- sqft10 Catalina Dr, Toronto, ON M1M 1K6For SaleMLS ID #E13531360, REMAX CONNECT REALTY. TRREB
- C$2,438,0006 bd5 ba-- sqft2970 A Bayview Ave, Toronto, ON M2N 5K7For SaleMLS ID #C13111664, REMAX YOUR COMMUNITY REALTY. TRREB
- C$1,399,9006 bd6 ba-- sqft160 Manse Rd N, Toronto, ON M1E 3V1For SaleMLS ID #E13552616, ROYAL LEPAGE IGNITE REALTY. TRREB
