Welcome to 10 Catalina Drive, where exceptional design, modern comfort, and a coveted Guildwood Village location come together. Beautifully renovated throughout, this impressive smart home residence is situated on a premium 60' x 130' reverse ravine lot, offering privacy, mature trees, and picturesque natural surroundings. The bright, open-concept main level is filled with natural light and features spacious principal rooms designed for comfortable family living and effortless entertaining. The elegant living room is anchored by a gas fireplace with a stunning Italian marble surround, creating a sophisticated focal point for this gorgeous space. The beautifully appointed kitchen offers custom cabinetry, premium appliances, generous workspace, and a large centre island overlooking the main living areas. Offering 3 spacious bedrooms plus a 4th bedroom in the professionally finished lower level, this home provides exceptional flexibility for growing families, guests, or a private home office. Three beautifully renovated bathrooms include two upper-level bathrooms with heated floors, providing comfort throughout the changing seasons. The finished lower level features a spacious recreation room, theatre room, kitchenette, a fourth bedroom, and a 3-piece bathroom, making it ideal for extended family, overnight guests, or multi-generational living arrangements. Step outside to a beautifully landscaped backyard oasis, featuring an expansive multi-level deck, elegant stonework, and mature trees. A separate entrance from the attached garage provides convenient access directly to the backyard, creating seamless indoor-outdoor living. A rare offering for automotive enthusiasts, the oversized garage is designed to accommodate up to 4 vehicles, while the driveway provides parking for 4 additional vehicles. Located within the Elizabeth Simcoe Junior Public School area, & just minutes from Guild Park & Gardens, walking trails etc...
For sale
C$1,499,000
10 Catalina Dr, Toronto, ON M1M 1K6
4beds
3baths
Single Family Residence
Built in ----
7,800 Square Feet Lot
$-- Zestimate®
C$--/sqft
C$-- HOA
What's special
Beautifully renovated throughoutSmart home residenceMature treesPicturesque natural surroundingsBright open-concept main levelFilled with natural lightSpacious principal rooms
- 27 days |
- 31 |
- 4 |
Zillow last checked:
Listing updated:
Listed by:
REMAX CONNECT REALTY
Source: TRREB,MLS®#: E13531360 Originating MLS®#: Toronto Regional Real Estate Board
Originating MLS®#: Toronto Regional Real Estate BoardFacts & features
Interior
Bedrooms & bathrooms
- Bedrooms: 4
- Bathrooms: 3
Primary bedroom
- Level: Upper
- Dimensions: 4.17 x 3.64
Bedroom
- Level: Lower
- Dimensions: 3.85 x 2.86
Bedroom 2
- Level: Upper
- Dimensions: 3.65 x 3.21
Bedroom 3
- Level: Upper
- Dimensions: 3.65 x 3.11
Dining room
- Level: Main
- Dimensions: 7.05 x 3.95
Kitchen
- Level: Lower
- Dimensions: 7.57 x 5.9
Kitchen
- Level: Main
- Dimensions: 7.05 x 3.95
Living room
- Level: Lower
- Dimensions: 7.57 x 5.9
Living room
- Level: Main
- Dimensions: 5.69 x 3.63
Heating
- Forced Air, Gas
Cooling
- Central Air
Features
- Floor Drain, In-Law Suite
- Basement: Apartment,Separate Entrance,Finished
- Has fireplace: Yes
- Fireplace features: Natural Gas
Interior area
- Living area range: 1100-1500 null
Video & virtual tour
Property
Parking
- Total spaces: 8
- Parking features: Private
- Has garage: Yes
Features
- Pool features: None
Lot
- Size: 7,800 Square Feet
- Features: Fenced Yard, Golf, Place Of Worship, Public Transit, School, School Bus Route, Irregular Lot
Details
- Additional structures: Fence - Full
- Parcel number: 064020061
Construction
Type & style
- Home type: SingleFamily
- Property subtype: Single Family Residence
Materials
- Stucco (Plaster)
- Foundation: Block
- Roof: Shingle
Utilities & green energy
- Sewer: Sewer
Community & HOA
Location
- Region: Toronto
Financial & listing details
- Annual tax amount: C$5,417
- Date on market: 7/7/2026
REMAX CONNECT REALTY
REMAX CONNECT REALTY
By pressing Contact Agent, you agree that the real estate professional identified above may call/text you about your search, which may involve use of automated means and pre-recorded/artificial voices. You don't need to consent as a condition of buying any property, goods, or services. Message/data rates may apply. You also agree to our Terms of Use. Zillow does not endorse any real estate professionals. We may share information about your recent and future site activity with your agent to help them understand what you're looking for in a home.
Price history
Price history is unavailable.
Public tax history
Tax history is unavailable.
Climate risks
Neighborhood: Scarborough Village
Nearby schools
GreatSchools rating
No schools nearby
We couldn't find any schools near this home.
- C$1,499,0004 bd3 ba-- sqft116 Sylvan Ave, Toronto, ON M1M1K3For Sale

- C$1,499,0003 bd3 ba-- sqft90 Sylvan Ave, Toronto, ON M1M1K1For Sale
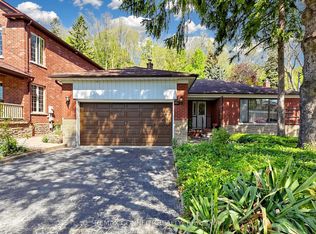
- C$--2 bd1 ba700 sqft17 Brinloor Blvd #2, Toronto, ON M1M1L3Off Market
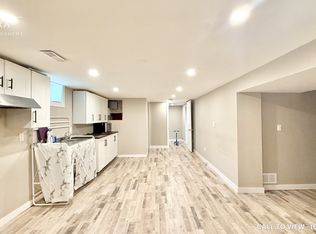
- C$1,049,9005 bd2 ba-- sqft17 Brinloor Blvd, Toronto, ON M1M1L3For Sale

- C$2,500,0004 bd3 ba-- sqft133 Sylvan Ave, Toronto, ON M1M1J9For Sale
- C$869,0002 bd2 ba-- sqft20 Brinloor Blvd, Toronto, ON M1M1L2For Sale
- C$949,0004 bd2 ba-- sqft42 Catalina Dr, Toronto, ON M1M1K6For Sale
- C$1,199,9994 bd2 ba-- sqft19 Duncombe Blvd, Toronto, ON M1M3A4For Sale
Similar homes
- C$949,0004 bd2 ba-- sqft42 Catalina Dr, Toronto, ON M1M 1K6For Sale
 MLS ID #E13600438, RE/MAX HALLMARK REALTY LTD.. TRREB
 - C$1,380,0005 bd5 ba-- sqft36 Martindale Rd, Toronto, ON M1M 2B7For Sale
 MLS ID #E13495120, CENTURY 21 INNOVATIVE REALTY INC.. TRREB
 - C$1,499,9993 bd2 ba-- sqft192 Wineva Ave, Toronto, ON M4E 2T4For Sale
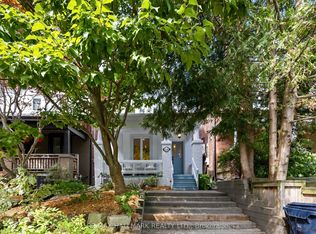 MLS ID #E13632268, RE/MAX HALLMARK REALTY LTD.. TRREB
 - C$1,538,0005 bd4 ba-- sqft255 Strathmore Blvd, Toronto, ON M4J 1P7For Sale
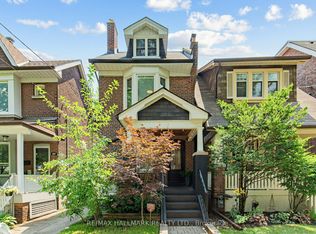 MLS ID #E13620198, RE/MAX HALLMARK REALTY LTD.. TRREB
 - C$1,699,9996 bd4 ba-- sqft12 Karen Ann Cres, Toronto, ON M1G 1M3For SaleMLS ID #E13461610, RE/MAX HALLMARK REALTY LTD.. TRREB
- C$1,468,0003 bd3 ba-- sqft55 Chilton Rd, Toronto, ON M4J 3C7For SaleMLS ID #E13622100, HOMELIFE LANDMARK REALTY INC.. TRREB
- C$1,495,0004 bd3 ba-- sqft121 Virginia Ave, Toronto, ON M4C 2T1For SaleMLS ID #E13426602, PLEX REALTY CORPORATION. TRREB
- C$1,488,0006 bd6 ba-- sqft208 Gainsborough Rd, Toronto, ON M4L 3C6For SaleMLS ID #E13609588, RE/MAX HALLMARK REALTY LTD.. TRREB
- C$1,570,0003 bd3 ba-- sqft81 Galbraith Ave, Toronto, ON M4B 2B6For SaleMLS ID #E13481184, REMAX YOUR COMMUNITY REALTY. TRREB
- C$1,488,8005 bd3 ba-- sqft18 Spencely Ct, Toronto, ON M9P 1N5For SaleMLS ID #W13617472, RE/MAX REALTY SERVICES INC.. TRREB
- C$1,299,0005 bd4 ba-- sqft73 Bowerbank Dr, Toronto, ON M2M 1Z9For SaleMLS ID #C13625850, RE/MAX ULTIMATE REALTY INC.. TRREB
- C$1,299,8885 bd4 ba-- sqft100 Dunkirk Rd, Toronto, ON M4C 2M6For SaleMLS ID #E13595820, RE/MAX ACE REALTY INC.. TRREB
- C$1,675,0004 bd2 ba-- sqft83 Berkinshaw Cres, Toronto, ON M3B 2T1For SaleMLS ID #C13431456, ROYAL LEPAGE SIGNATURE REALTY. TRREB
- C$1,359,0004 bd2 ba-- sqft305 Pleasant Ave, Toronto, ON M2R 2R2For SaleMLS ID #C13618662, RIGHT AT HOME REALTY INC.. TRREB
- C$1,439,0004 bd4 ba-- sqft52 Angus Dr, Toronto, ON M2J 2X1For SaleMLS ID #C13485696, REMAX CONNECT REALTY. TRREB
- C$1,450,0004 bd4 ba-- sqft75 Pringle Ave, Markham, ON L3P 2P5For SaleMLS ID #N13546624, RE/MAX REALTRON REALTY INC.. TRREB
- C$1,019,9994 bd3 ba-- sqft61 Sundial Cres, Toronto, ON M4A 2J7For SaleMLS ID #C13615462, HOMELIFE FRONTIER REALTY INC.. TRREB
- C$1,389,0004 bd2 ba-- sqft111 Gorman Park Rd, Toronto, ON M3H 3K7For SaleMLS ID #C13600696, RE/MAX DASH REALTY. TRREB
- C$1,299,9807 bd4 ba-- sqft48 Ridware Cres, Toronto, ON M1C 3S2For SaleMLS ID #E13432682, ROYAL LEPAGE IGNITE REALTY. TRREB
- C$1,525,0003 bd2 ba-- sqft707 Hillsdale Ave E, Toronto, ON M4S 1V4For SaleMLS ID #C13501490, RE/MAX REALTRON REALTY INC.. TRREB
