Welcome to a rare opportunity to own an exceptional executive residence on the highly coveted Karen Ann Crescent. Situated on a picturesque, tree-lined cul-de-sac, this classic four-bedroom home rests on an impressive approximately 66 x 170-foot lot, offering stunning panoramic ravine views, expansive green space, and a backdrop of mature trees that create a truly private and serene setting. Nature enthusiasts dream. From the moment you arrive, the home's striking curb appeal is evident, featuring extensive gardens with landscape lighting, a long private driveway and a spacious double-car garage that leads directly into the home. Inside, an elegant foyer welcomes you with a graceful circular staircase, setting the tone for the warmth, character, and timeless appeal found throughout the home. Generously sized principal rooms provide the perfect setting for both everyday living and entertaining. Notable features include a main-floor family room anchored by a charming brick fireplace, a convenient main-floor laundry room with side entrance, and a thoughtfully designed layout that balances functionality with comfort. Adding further value and versatility, the recently renovated, fully finished separate entrance/walk-out basement with kitchen and separate laundry room, offers great rental potential, additional living space for family enjoyment, recreation, or multi-generational living. Enjoy the tranquility of ravine-side living while remaining conveniently connected to major highways, parks, schools, and public transit & community bus route. This remarkable property offers the perfect combination of privacy, natural beauty, and everyday convenience. An extraordinary place to call home. A rare offering in a highly sought-after location, this is an opportunity not to be missed.
For sale
C$1,699,999
12 Karen Ann Cres, Toronto, ON M1G 1M3
6beds
4baths
Single Family Residence
Built in ----
0.26 Acres Lot
$-- Zestimate®
C$--/sqft
C$-- HOA
What's special
Picturesque tree-lined cul-de-sacClassic four-bedroom homeStunning panoramic ravine viewsExpansive green spaceStriking curb appealLong private drivewayElegant foyer
- 48 days |
- 51 |
- 3 |
Zillow last checked:
Listing updated:
Listed by:
RE/MAX HALLMARK REALTY LTD.
Source: TRREB,MLS®#: E13461610 Originating MLS®#: Toronto Regional Real Estate Board
Originating MLS®#: Toronto Regional Real Estate BoardFacts & features
Interior
Bedrooms & bathrooms
- Bedrooms: 6
- Bathrooms: 4
Primary bedroom
- Level: Second
- Dimensions: 3.6 x 5.93
Bedroom
- Level: Basement
- Dimensions: 4.85 x 3.33
Bedroom 2
- Level: Second
- Dimensions: 3.63 x 5.93
Bedroom 3
- Level: Second
- Dimensions: 3.63 x 3.67
Bedroom 4
- Level: Second
- Dimensions: 2.98 x 2.88
Bedroom 5
- Level: Basement
- Dimensions: 6.07 x 3.89
Dining room
- Level: Main
- Dimensions: 3.53 x 3.45
Family room
- Level: Main
- Dimensions: 3.53 x 5.91
Kitchen
- Level: Basement
- Dimensions: 3.43 x 2.59
Kitchen
- Level: Main
- Dimensions: 3.71 x 6.09
Living room
- Level: Main
- Dimensions: 3.53 x 5.11
Office
- Level: Basement
- Dimensions: 3.43 x 1.57
Recreation
- Level: Basement
- Dimensions: 6.07 x 3.89
Heating
- Forced Air, Gas
Cooling
- Central Air
Features
- Basement: Finished with Walk-Out
- Has fireplace: Yes
- Fireplace features: Family Room
Interior area
- Living area range: 2500-3000 null
Property
Parking
- Total spaces: 6
- Parking features: Garage Door Opener
- Has garage: Yes
Features
- Stories: 2
- Pool features: None
Lot
- Size: 0.26 Acres
- Features: Cul de Sac/Dead End, Public Transit, Wooded/Treed, School
Details
- Parcel number: 063760026
Construction
Type & style
- Home type: SingleFamily
- Property subtype: Single Family Residence
Materials
- Brick
- Foundation: Poured Concrete
- Roof: Asphalt Shingle
Utilities & green energy
- Sewer: Sewer
Community & HOA
Location
- Region: Toronto
Financial & listing details
- Annual tax amount: C$5,701
- Date on market: 6/18/2026
R
RE/MAX HALLMARK REALTY LTD.
By pressing Contact Agent, you agree that the real estate professional identified above may call/text you about your search, which may involve use of automated means and pre-recorded/artificial voices. You don't need to consent as a condition of buying any property, goods, or services. Message/data rates may apply. You also agree to our Terms of Use. Zillow does not endorse any real estate professionals. We may share information about your recent and future site activity with your agent to help them understand what you're looking for in a home.
Price history
Price history is unavailable.
Public tax history
Tax history is unavailable.
Climate risks
Neighborhood: Woburn
Nearby schools
GreatSchools rating
No schools nearby
We couldn't find any schools near this home.
- C$1,548,0004 bd3 ba-- sqft40 Stonemanse Ct, Toronto, ON M1G3V3For Sale
- C$1,099,9007 bd4 ba-- sqft61 Marcella St, Toronto, ON M1G1K9For Sale

- C$4,0004 bd2 ba-- sqft464 Scarborough Golf Club Rd, Toronto, ON M1G1H1For Rent
- C$--3 bd2 ba1.3k sqft3 Marcella St #1, Toronto, ON M1G1K7Off Market
- C$--3 bd1 ba1.2k sqft19 Windover Dr #1, Toronto, ON M1G1P1Off Market
- C$980,0005 bd2 ba-- sqft19 Windover Dr, Toronto, ON M1G1P1For Sale
- C$1,150,0006 bd3 ba-- sqft107 Kirker Ave, Toronto, ON M1G1M8For Sale
- C$1,099,0006 bd3 ba-- sqft86 Shoredale Dr, Toronto, ON M1G3S9For Sale
Similar homes
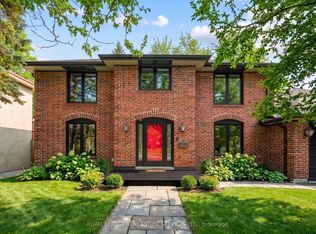
- C$1,548,0004 bd3 ba-- sqft40 Stonemanse Ct, Toronto, ON M1G 3V3For SaleMLS ID #E13575270, ROYAL LEPAGE REAL ESTATE SERVICES LTD.. TRREB
- C$1,399,0006 bd4 ba-- sqft188 Birkdale Rd, Toronto, ON M1P 3S1For Sale
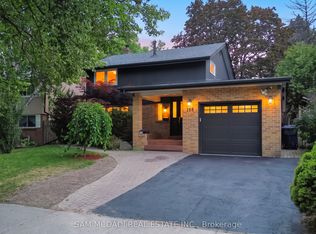 MLS ID #E13624798, SAM MCDADI REAL ESTATE INC.. TRREB
 - C$1,389,9005 bd5 ba-- sqft49 Greendowns Dr, Toronto, ON M1M 2G6For Sale
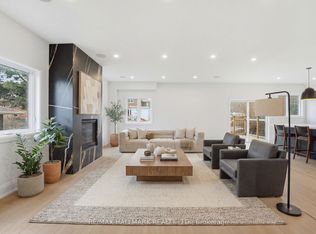 MLS ID #E13595136, RE/MAX HALLMARK REALTY LTD.. TRREB
 - C$1,690,0006 bd4 ba-- sqft37 Gretman Cres, Markham, ON L3T 5L9For Sale
 MLS ID #N13635770, SUTTON GROUP-ADMIRAL REALTY INC.. TRREB
 - C$1,585,0004 bd4 ba-- sqft34 Rustywood Dr, Toronto, ON M3A 1R8For SaleMLS ID #C13517018, HOMES WITH SOPHIA REALTY INC.. TRREB
- C$1,599,0004 bd3 ba-- sqft10 Highcliff Cres, Toronto, ON M1M 1A6For SaleMLS ID #E13427294, FOREST HILL REAL ESTATE INC.. TRREB
- C$1,879,0004 bd3 ba-- sqft227 Waverley Rd, Toronto, ON M4L 3T4For SaleMLS ID #E13634662, RE/MAX HALLMARK REALTY LTD.. TRREB
- C$1,998,8005 bd5 ba-- sqft1872 Appleview Rd, Pickering, ON L1V 1T8For SaleMLS ID #E13628676, RE/MAX METROPOLIS REALTY. TRREB
- C$1,699,0005 bd3 ba-- sqft22 Longbridge Rd, Vaughan, ON L4J 1L5For SaleMLS ID #N13616556, RE/MAX REALTRON REALTY INC.. TRREB
- C$1,699,0006 bd4 ba-- sqft27 Green Acres Rd, Vaughan, ON L4J 4S2For SaleMLS ID #N13623242, SUTTON GROUP-ADMIRAL REALTY INC.. TRREB
- C$1,198,8004 bd3 ba-- sqft73 Fulbert Cres, Toronto, ON M1S 1C5For SaleMLS ID #E13641030, RE/MAX HALLMARK REALTY LTD.. TRREB
- C$1,798,0005 bd3 ba-- sqft84 Ferndell Cir, Markham, ON L3R 3Y8For SaleMLS ID #N13637078, RE/MAX REALTRON REALTY INC.. TRREB
- C$949,0004 bd2 ba-- sqft42 Catalina Dr, Toronto, ON M1M 1K6For SaleMLS ID #E13600438, RE/MAX HALLMARK REALTY LTD.. TRREB
- C$999,0006 bd4 ba-- sqft13 Boulderbrook Dr, Toronto, ON M1X 2B9For SaleMLS ID #E13636192, RE/MAX ALL-STARS REALTY INC.. TRREB
- C$1,449,9994 bd4 ba-- sqft5 Anson Ave, Toronto, ON M1M 1X2For SaleMLS ID #E13563478, ROYAL LEPAGE VISION REALTY. TRREB
- C$2,100,0004 bd2 ba-- sqft7 Conlins Rd, Toronto, ON M1C 1C2For SaleMLS ID #E13480298, RE/MAX REALTRON REALTY INC.. TRREB
- C$1,538,0005 bd4 ba-- sqft255 Strathmore Blvd, Toronto, ON M4J 1P7For SaleMLS ID #E13620198, RE/MAX HALLMARK REALTY LTD.. TRREB
- C$1,499,9993 bd2 ba-- sqft192 Wineva Ave, Toronto, ON M4E 2T4For SaleMLS ID #E13632268, RE/MAX HALLMARK REALTY LTD.. TRREB
- C$1,389,0006 bd4 ba-- sqft840 Sheppard Ave, Pickering, ON L1V 1G5For SaleMLS ID #E13593332, ROYAL LEPAGE SIGNATURE REALTY. TRREB
- C$1,149,9004 bd3 ba-- sqft11 Canmore Blvd, Toronto, ON M1C 3T3For SaleMLS ID #E13610024, RE/MAX ROUGE RIVER REALTY LTD.. TRREB
