Affectionately known as Windswept, just in time for summer, this home has been lovingly maintained, thoughtfully expanded, and beautifully renovated by the same owner for over 50 years. Situated on a premium 45-foot-wide lot, this exceptional two-storey residence offers a rare combination of character, comfort, and privacy. Step inside and discover a home filled with warmth and charm, featuring 3 spacious bedrooms, 2.5 bathrooms, and inviting living spaces designed for everyday living and entertaining. The fully finished basement with a rec room and gas fireplace provides additional space. A dedicated craft room and yoga studio, perfect for hobbies, fitness, or a peaceful retreat add to your enjoyment. Outside, your own backyard oasis awaits, complete with an inground pool, cabana, and beautifully landscaped grounds that create a cottage-like escape in the heart of the city. An attached garage with direct access to the home adds convenience, while an extensive list of upgrades and appliances offers peace of mind. A truly unique, one-of-a-kind property where timeless character meets thoughtful modern updates. Windswept is more than a home-it's a lifestyle waiting to be
For sale
C$1,098,000
149 Brooklawn Ave, Toronto, ON M1M 2P8
4beds
3baths
Single Family Residence
Built in ----
5,985 Square Feet Lot
$-- Zestimate®
C$--/sqft
C$-- HOA
What's special
Exceptional two-storey residenceGas fireplaceDedicated craft roomBackyard oasisInground pool
- 11 days |
- 51 |
- 1 |
Zillow last checked:
Listing updated:
Listed by:
RE/MAX ROUGE RIVER REALTY LTD.
Source: TRREB,MLS®#: E13522510 Originating MLS®#: Toronto Regional Real Estate Board
Originating MLS®#: Toronto Regional Real Estate BoardFacts & features
Interior
Bedrooms & bathrooms
- Bedrooms: 4
- Bathrooms: 3
Primary bedroom
- Level: Second
- Dimensions: 4.28 x 3.4
Bedroom 2
- Level: Second
- Dimensions: 3.6 x 2.43
Bedroom 3
- Level: Second
- Dimensions: 3.12 x 2.95
Bedroom 4
- Level: Basement
- Dimensions: 3.5 x 3.3
Dining room
- Level: Main
- Dimensions: 3.51 x 3.4
Kitchen
- Level: Main
- Dimensions: 3.7 x 3.45
Laundry
- Level: Basement
- Dimensions: 3.8 x 3.28
Living room
- Level: Main
- Dimensions: 4.8 x 3.41
Recreation
- Level: Basement
- Dimensions: 4.8 x 3.2
Sunroom
- Level: Main
- Dimensions: 4.4 x 3.7
Heating
- Forced Air, Gas
Cooling
- Central Air
Appliances
- Included: Bar Fridge, Water Heater Owned
Features
- In-Law Capability
- Basement: Full,Crawl Space,Separate Entrance
- Has fireplace: Yes
- Fireplace features: Family Room, Recreation Room, Natural Gas
Interior area
- Living area range: 1100-1500 null
Video & virtual tour
Property
Parking
- Total spaces: 3
- Parking features: Private, Garage Door Opener
- Has garage: Yes
Features
- Stories: 2
- Exterior features: Landscaped
- Has private pool: Yes
- Pool features: In Ground, Salt Water
Lot
- Size: 5,985 Square Feet
- Features: Public Transit, Beach, Marina
Details
- Additional structures: Garden Shed, Aux Residences
- Parcel number: 064150433
Construction
Type & style
- Home type: SingleFamily
- Property subtype: Single Family Residence
Materials
- Brick, Aluminum Siding
- Foundation: Block
- Roof: Asphalt Shingle
Utilities & green energy
- Sewer: Sewer
Community & HOA
Community
- Security: Carbon Monoxide Detector(s)
Location
- Region: Toronto
Financial & listing details
- Annual tax amount: C$4,972
- Date on market: 7/4/2026
RE/MAX ROUGE RIVER REALTY LTD.
RE/MAX ROUGE RIVER REALTY LTD.
By pressing Contact Agent, you agree that the real estate professional identified above may call/text you about your search, which may involve use of automated means and pre-recorded/artificial voices. You don't need to consent as a condition of buying any property, goods, or services. Message/data rates may apply. You also agree to our Terms of Use. Zillow does not endorse any real estate professionals. We may share information about your recent and future site activity with your agent to help them understand what you're looking for in a home.
Price history
Price history is unavailable.
Public tax history
Tax history is unavailable.
Climate risks
Neighborhood: Cliffcrest
Nearby schools
GreatSchools rating
No schools nearby
We couldn't find any schools near this home.
- C$1,5002 bd1 ba-- sqft159 Brooklawn Ave #BASEMENT, Toronto, ON M1M2P8For Rent

- C$1,8501 bd1 ba-- sqft110A Harewood Ave, Toronto, ON M1M2R3For Rent
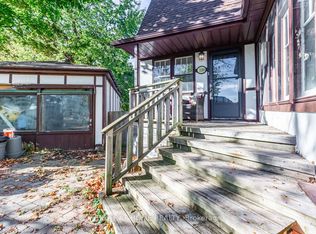
- C$1,7001 bd1 ba-- sqft2831 Kingston Rd #A5, Toronto, ON M1M1N2For Rent
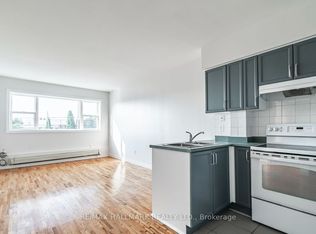
- C$2,588,0007 bd7 ba-- sqft61 Harewood Ave, Toronto, ON M1M2R4For Sale
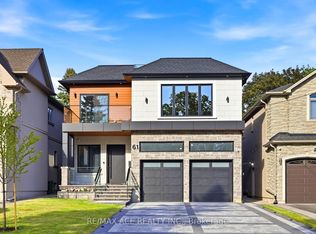
- C$--2 bd1 ba750 sqft91 Neilson Ave #2, Toronto, ON M1M2S6Off Market
- C$629,9002 bd2 ba-- sqft2799 Kingston Rd #305, Toronto, ON M1M0E3For Sale
- C$429,9002 bd2 ba-- sqft2799 Kingston Rd #628, Toronto, ON M1M0E3For Sale
- C$3,4002 bd2 ba-- sqft2799 Kingston Rd #917, Toronto, ON M1M0E3For Rent
Similar homes
- C$1,250,0004 bd6 ba-- sqft23 Larwood Blvd, Toronto, ON M1M 2M6For Sale
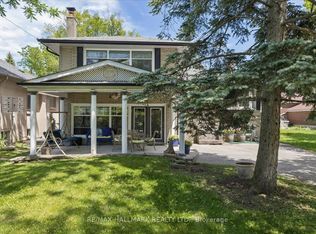 MLS ID #E13449864, RE/MAX HALLMARK REALTY LTD.. TRREB
 - C$1,099,0003 bd2 ba-- sqft4 Kimbourne Ave, Toronto, ON M4J 4J2For Sale
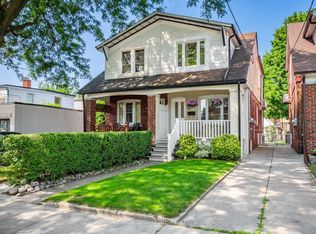 MLS ID #E13546408, ROYAL LEPAGE SIGNATURE REALTY. TRREB
 - C$899,9004 bd3 ba-- sqft79 Meighen Ave, Toronto, ON M4B 2H4For Sale
 MLS ID #E13560126, ROYAL LEPAGE SIGNATURE REALTY. TRREB
 - C$1,149,0004 bd3 ba-- sqft279 Birkdale Rd, Toronto, ON M1P 3S3For Sale
 MLS ID #E13489216, ROYAL LEPAGE SIGNATURE REALTY. TRREB
 - C$988,0005 bd3 ba-- sqft134 Oakmeadow Blvd, Toronto, ON M1E 4H1For SaleMLS ID #E13542726, ROYAL LEPAGE SIGNATURE REALTY. TRREB
- C$1,170,0003 bd2 ba-- sqft16 Crestland Ave, Toronto, ON M4C 3L1For SaleMLS ID #E13564064, RE/MAX HALLMARK REALTY LTD.. TRREB
- C$1,000,0003 bd4 ba-- sqft72A Laurel Ave, Toronto, ON M1K 3J6For SaleMLS ID #E13492426, RE/MAX ROUGE RIVER REALTY LTD.. TRREB
- C$1,380,0005 bd5 ba-- sqft36 Martindale Rd, Toronto, ON M1M 2B7For SaleMLS ID #E13495120, CENTURY 21 INNOVATIVE REALTY INC.. TRREB
- C$1,199,0004 bd4 ba-- sqft11 Greenvale Ter, Toronto, ON M1E 2B7For SaleMLS ID #E13155448, RE/MAX HALLMARK REALTY LTD.. TRREB
- C$968,0005 bd3 ba-- sqft51 Baybrook Cres, Toronto, ON M1H 2R7For SaleMLS ID #E13516902, BENCHMARK SIGNATURE REALTY INC.. TRREB
- C$979,0004 bd2 ba-- sqft37 Chilton Rd, Toronto, ON M4J 3C7For SaleMLS ID #E13517960, ROYAL LEPAGE SIGNATURE REALTY. TRREB
- C$1,150,0004 bd3 ba-- sqft85 Dawes Rd, Toronto, ON M4C 5B2For SaleMLS ID #E13432086, ROYAL LEPAGE REAL ESTATE SERVICES LTD.. TRREB
- C$1,150,0003 bd3 ba-- sqft11 Regency Sq, Toronto, ON M1E 1N4For SaleMLS ID #E13504750, ROYAL LEPAGE SIGNATURE REALTY. TRREB
- C$799,0005 bd2 ba-- sqft10 Colonial Ave, Toronto, ON M1M 2C2For SaleMLS ID #E13422082, RE/MAX REALTY ENTERPRISES INC.. TRREB
- C$1,199,9995 bd3 ba-- sqft50 Elinor Ave, Toronto, ON M1R 3H4For SaleMLS ID #E13177558, RE/MAX PROFESSIONALS INC.. TRREB
- C$979,0005 bd3 ba-- sqft950 McCowan Rd, Toronto, ON M1P 3H7For SaleMLS ID #E13070480, RE/MAX REALTRON REALTY INC.. TRREB
- C$779,9004 bd2 ba-- sqft75 Lochleven Dr, Toronto, ON M1M 2E9For SaleMLS ID #E13467304, CINDY & CRAIG REAL ESTATE LTD.. TRREB
- C$999,9004 bd2 ba-- sqft7 Penworth Rd, Toronto, ON M1R 4P2For SaleMLS ID #E13508634, RE/MAX HALLMARK REALTY LTD.. TRREB
- C$1,250,0004 bd2 ba-- sqft48 Tower Dr, Toronto, ON M1R 3N9For SaleMLS ID #E13420118, ROYAL LEPAGE SIGNATURE REALTY. TRREB
- C$949,9993 bd2 ba-- sqft53 Glen Everest Rd, Toronto, ON M1N 1J6For SaleMLS ID #E13192124, ROYAL LEPAGE ESTATE REALTY. TRREB
