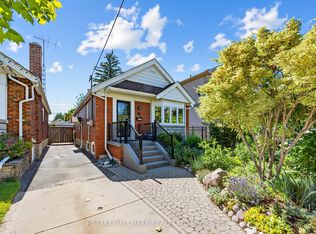
This beautifully maintained all-brick detached home offers over 1500 sq ft of upgraded living space plus a finished walkout basement. Built in 2006, it blends modern comforts with the charm of an established, well-connected neighbourhood - with 3 bedrooms, 4 baths, and an unbeatable location for shopping and transit.Inside, you'll find gleaming hardwood floors, modern lighting and pot lights and gorgeous finishes. The combined living/dining room is filled with natural light from oversized windows making it bright and open, made for relaxing and entertaining. The refreshed kitchen features sleek quartz countertops, crisp white cabinetry and stainless steel appliances and is open to the cozy family room with gas fireplace and walk-out to deck and yard. Upstairs, the upgraded hardwood staircase leads to three spacious bedrooms. The primary retreat is a standout, with gorgeous oversized windows and a 4-piece ensuite featuring a relaxing jacuzzi tub. The upper main bath is brightened by a skylight. The finished basement adds incredible versatility - two walkouts (one from the garage, one to the backyard) and a 4-piece bath make it ideal for a rec room, home office, or in-law suite. A single-car garage and private driveway complete the package. Best of all, everything is within reach: No Frills, Shoppers, restaurants, and cafes along Danforth and Eglinton are minutes away, with Kennedy Station (Bloor-Danforth), GO Transit, and the Eglinton Crosstown LRT all nearby. Schools include R.H. King Academy and St. Maria Goretti, with the Don Montgomery Community Recreation Centre close by. Comfortable, versatile, and perfectly connected - 72A Laurel Ave is ready to welcome you home!
For sale
C$1,000,000
72A Laurel Ave, Toronto, ON M1K 3J6
3beds
4baths
Single Family Residence
Built in ----
2,600 Square Feet Lot
$-- Zestimate®
C$--/sqft
C$-- HOA
What's special
All-brick detached homeFinished walkout basementGleaming hardwood floorsGorgeous finishesCrisp white cabinetryStainless steel appliancesUpgraded hardwood staircase
- 18 days |
- 38 |
- 2 |
Zillow last checked:
Listing updated:
Listed by:
RE/MAX ROUGE RIVER REALTY LTD.
Source: TRREB,MLS®#: E13492426 Originating MLS®#: Central Lakes Association of REALTORS
Originating MLS®#: Central Lakes Association of REALTORSFacts & features
Interior
Bedrooms & bathrooms
- Bedrooms: 3
- Bathrooms: 4
Primary bedroom
- Level: Second
- Dimensions: 5.2 x 3.65
Bedroom 2
- Level: Second
- Dimensions: 4.6 x 3.2
Bedroom 3
- Level: Second
- Dimensions: 3.5 x 2.9
Breakfast
- Level: Main
- Dimensions: 4.6 x 3
Dining room
- Level: Main
- Dimensions: 3.6 x 3.4
Family room
- Level: Main
- Dimensions: 4.6 x 3.5
Kitchen
- Level: Main
- Dimensions: 4.6 x 3
Living room
- Level: Main
- Dimensions: 3.75 x 3.05
Recreation
- Level: Basement
- Dimensions: 4.6 x 3.5
Heating
- Forced Air, Gas
Cooling
- Central Air
Features
- Guest Accommodations, Storage
- Basement: Finished with Walk-Out,Separate Entrance
- Has fireplace: Yes
- Fireplace features: Family Room, Natural Gas
Interior area
- Living area range: 1500-2000 null
Video & virtual tour
Property
Parking
- Total spaces: 3
- Parking features: Private
- Has garage: Yes
Features
- Stories: 2
- Patio & porch: Deck
- Exterior features: Landscaped, Privacy
- Pool features: None
Lot
- Size: 2,600 Square Feet
Details
- Parcel number: 064350507
Construction
Type & style
- Home type: SingleFamily
- Property subtype: Single Family Residence
Materials
- Brick
- Foundation: Poured Concrete
- Roof: Asphalt Shingle
Utilities & green energy
- Sewer: Sewer
Community & HOA
Location
- Region: Toronto
Financial & listing details
- Annual tax amount: C$4,932
- Date on market: 6/26/2026
RE/MAX ROUGE RIVER REALTY LTD.
RE/MAX ROUGE RIVER REALTY LTD.
By pressing Contact Agent, you agree that the real estate professional identified above may call/text you about your search, which may involve use of automated means and pre-recorded/artificial voices. You don't need to consent as a condition of buying any property, goods, or services. Message/data rates may apply. You also agree to our Terms of Use. Zillow does not endorse any real estate professionals. We may share information about your recent and future site activity with your agent to help them understand what you're looking for in a home.
Price history
Price history is unavailable.
Public tax history
Tax history is unavailable.
Climate risks
Neighborhood: Kennedy Park
Nearby schools
GreatSchools rating
No schools nearby
We couldn't find any schools near this home.
- C$--1 bd1 ba650 sqft174 Linden Ave #2, Toronto, ON M1K3H8Off Market
- C$--1 bd1 ba750 sqft146 Magnolia Ave, Toronto, ON M1K3K8Off Market
- C$799,8005 bd3 ba-- sqft39 Magnolia Ave, Toronto, ON M1K3K3For Sale
- C$--2 bd1 ba675 sqft186 Linden Ave #B, Toronto, ON M1K3H8Off Market
- C$--2 bd1 ba670 sqft186 Linden Ave, Toronto, ON M1K3H8Off Market
- C$--3 bd2 ba1.2k sqft67 Hart Ave #2, Toronto, ON M1K3H3Off Market
- C$--3 bd2 ba1.2k sqft67 Hart Ave #1, Toronto, ON M1K3H3Off Market
- C$--3 bd1 ba1.1k sqft36 Hart Ave, Toronto, ON M1K3H1Off Market
Similar homes
- C$999,9994 bd3 ba-- sqft10 Gillbank Cres S, Toronto, ON M1E 4H9For Sale
 MLS ID #E13544564, RE/MAX CROSSROADS REALTY INC.. TRREB
 - C$999,0003 bd2 ba-- sqft107 Barker Ave, Toronto, ON M4C 2N8For Sale
 MLS ID #E13468674, ROYAL LEPAGE SIGNATURE SUSAN GUCCI REALTY. TRREB
 - C$999,9004 bd2 ba-- sqft7 Penworth Rd, Toronto, ON M1R 4P2For Sale
 MLS ID #E13508634, RE/MAX HALLMARK REALTY LTD.. TRREB
 - C$1,170,0003 bd2 ba-- sqft16 Crestland Ave, Toronto, ON M4C 3L1For Sale
 MLS ID #E13564064, RE/MAX HALLMARK REALTY LTD.. TRREB
 - C$959,0005 bd3 ba-- sqft24 Cleethorpes Blvd, Toronto, ON M1S 3T3For SaleMLS ID #E13517820, HOMELIFE/FUTURE REALTY INC.. TRREB
- C$875,0003 bd3 ba-- sqft29 Jeremiah Ln, Toronto, ON M1J 0A3For SaleMLS ID #E13529038, ROYAL LEPAGE REALTY PLUS. TRREB
- C$979,0005 bd3 ba-- sqft950 McCowan Rd, Toronto, ON M1P 3H7For SaleMLS ID #E13070480, RE/MAX REALTRON REALTY INC.. TRREB
- C$769,9003 bd2 ba-- sqft87 Craiglee Dr, Toronto, ON M1N 2M6For SaleMLS ID #E13479630, RE/MAX ROUGE RIVER REALTY LTD.. TRREB
- C$992,0004 bd3 ba-- sqft70 Halfmoon Sq, Toronto, ON M1C 3V3For SaleMLS ID #E13448782, RE/MAX CROSSROADS REALTY INC.. TRREB
- C$998,9993 bd3 ba-- sqft7 Thomas Bales Dr, Markham, ON L6C 2W7For SaleMLS ID #N13544526, RE/MAX REALTRON TURNKEY REALTY. TRREB
- C$1,149,0004 bd3 ba-- sqft279 Birkdale Rd, Toronto, ON M1P 3S3For SaleMLS ID #E13489216, ROYAL LEPAGE SIGNATURE REALTY. TRREB
- C$988,8003 bd4 ba-- sqft78 Rideau Dr, Richmond Hill, ON L4B 4P1For SaleMLS ID #N13546516, ROYAL LEPAGE SIGNATURE REALTY. TRREB
- C$849,9004 bd3 ba-- sqft12 Ellendale Dr, Toronto, ON M1P 1N2For SaleMLS ID #E13117804, HOMELIFE/FUTURE REALTY INC.. TRREB
- C$1,199,0004 bd4 ba-- sqft11 Greenvale Ter, Toronto, ON M1E 2B7For SaleMLS ID #E13155448, RE/MAX HALLMARK REALTY LTD.. TRREB
- C$948,8884 bd2 ba-- sqft17 Barwell Cres, Toronto, ON M9W 2W4For SaleMLS ID #W13542514, RE/MAX PROFESSIONALS INC.. TRREB
- C$1,199,9995 bd3 ba-- sqft50 Elinor Ave, Toronto, ON M1R 3H4For SaleMLS ID #E13177558, RE/MAX PROFESSIONALS INC.. TRREB
- C$719,0004 bd2 ba-- sqft25 Whiteleas Ave, Toronto, ON M1B 1W8For SaleMLS ID #E13547120, RE/MAX REALTRON REALTY INC.. TRREB
- C$989,8004 bd4 ba-- sqft27 N Lahore Cres, Markham, ON L3S 0A6For SaleMLS ID #N13420732, HOMELIFE TOP STAR REALTY INC.. TRREB
- C$899,9004 bd3 ba-- sqft34 Davey St, Ajax, ON L1Z 1L2For SaleMLS ID #E13560878, Royal LePage Frank Real Estate. TRREB
- C$788,8883 bd3 ba-- sqft58 Valdor Dr, Toronto, ON M1V 1R4For SaleMLS ID #E13544392, CENTURY 21 LEADING EDGE REALTY INC.. TRREB
