A smart opportunity for investors, first-time buyers, or families looking to offset monthly carrying costs with strong rental income potential. Set on a 25' x 104' lot, this semi detached 2-storey home offers 4+2 bedrooms, 3 bathrooms, and approx. 1,360 sq. ft. above grade, providing a versatile layout for both end-users and income-focused buyers. The main floor features an updated kitchen, while renovated bathrooms add a fresh, modern touch throughout. The lower level includes two additional bedrooms, offering excellent flexibility for extended family use or additional rental income potential. With rental income reported by the seller at approximately $6,500 per month, this property presents an attractive option for buyers looking to reduce their monthly payments while building equity in a convenient Toronto location. Walkable to schools, trails, transit, shops, and everyday amenities, this well-kept home combines practical updates, strong functionality, and income-generating potential in one complete package. Buyer to verify rental income, measurements, and permitted use.
For sale
C$779,800
39 Magnolia Ave, Toronto, ON M1K 3K3
5beds
3baths
Single Family Residence
Built in ----
2,600 Square Feet Lot
$-- Zestimate®
C$--/sqft
C$-- HOA
What's special
- 33 days |
- 26 |
- 0 |
Zillow last checked:
Listing updated:
Listed by:
RE/MAX GOLD REALTY INC.
Source: TRREB,MLS®#: E13601962 Originating MLS®#: Toronto Regional Real Estate Board
Originating MLS®#: Toronto Regional Real Estate BoardFacts & features
Interior
Bedrooms & bathrooms
- Bedrooms: 5
- Bathrooms: 3
Heating
- Forced Air, Gas
Cooling
- Central Air
Features
- Other
- Basement: Finished with Walk-Out
- Has fireplace: No
Interior area
- Living area range: 1100-1500 null
Property
Parking
- Total spaces: 3
- Parking features: Available
- Has garage: Yes
Features
- Stories: 2
- Pool features: None
Lot
- Size: 2,600 Square Feet
Details
- Parcel number: 064350321
Construction
Type & style
- Home type: SingleFamily
- Property subtype: Single Family Residence
Materials
- Brick
- Foundation: Brick
- Roof: Shingle
Utilities & green energy
- Sewer: Sewer
Community & HOA
Location
- Region: Toronto
Financial & listing details
- Annual tax amount: C$3,536
- Date on market: 7/24/2026
Price history
Price history is unavailable.
Public tax history
Tax history is unavailable.
Climate risks
Neighborhood: Kennedy Park
Nearby schools
GreatSchools rating
No schools nearby
We couldn't find any schools near this home.
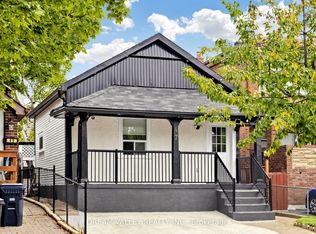
- C$749,9995 bd3 ba-- sqft47 Laurel Ave, Toronto, ON M1K3J4For Sale
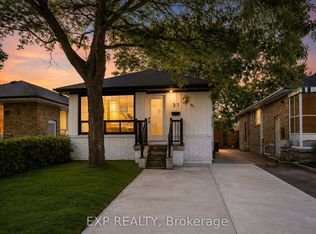
- C$799,9985 bd3 ba-- sqft31A Laurel Ave, Toronto, ON M1K3J3For Sale
- C$999,0005 bd2 ba-- sqft64 Laurel Ave, Toronto, ON M1K3J6For Sale

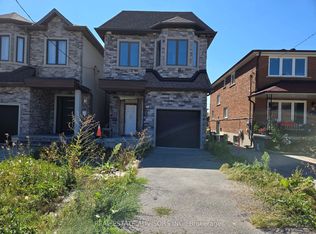
- C$949,9004 bd3 ba-- sqft68B Laurel Ave, Toronto, ON M1K3J6New Construction
- C$1,049,9006 bd4 ba-- sqft102 Magnolia Ave, Toronto, ON M1K3K6For Sale
- C$529,0002 bd1 ba-- sqft1 Greystone Walk Dr #PENTHOUSE 83, Toronto, ON M1K5J3For Sale
- C$499,0002 bd2 ba-- sqft1 Greystone Walk Dr #180, Toronto, ON M1K5J3For Sale
- C$548,8883 bd2 ba-- sqft1 Greystone Walk Dr #1889, Toronto, ON M1K5J3For Sale
Similar homes
- C$799,0005 bd2 ba-- sqft132 Porchester Dr, Toronto, ON M1J 2R7For Sale
 MLS ID #E13166496, RE/MAX REALTRON REALTY INC.. TRREB
 - C$799,9996 bd4 ba-- sqft50 Shootfield Cres, Toronto, ON M1S 4E2For Sale
 MLS ID #E13687016, RE/MAX EXCEL REALTY LTD.. TRREB
 - C$799,0006 bd5 ba-- sqft37 Tinbury Pl, Toronto, ON M1B 1J7For Sale
 MLS ID #E13635782, RE/MAX COMMUNITY REALTY INC.. TRREB
 - C$799,0005 bd4 ba-- sqft68 A Tisdale Ave, Toronto, ON M4A 0A9For Sale
 MLS ID #C13633402, RE/MAX EXCEL REALTY LTD.. TRREB
 - C$999,9005 bd3 ba-- sqft64 Hart Ave, Toronto, ON M1K 3H4For SaleMLS ID #E12935498, RE/MAX ULTIMATE REALTY INC.. TRREB
- C$599,0004 bd2 ba-- sqft67 Claremore Ave, Toronto, ON M1N 3S1For SaleMLS ID #E13554608, RE/MAX HALLMARK REALTY LTD.. TRREB
- C$899,9994 bd4 ba-- sqft559 Midland Ave, Toronto, ON M1N 4E8For SaleMLS ID #E13169700, COLDWELL BANKER DREAM CITY REALTY. TRREB
- C$790,0005 bd3 ba-- sqft37 Lincoln St, Ajax, ON L1S 6C4For SaleMLS ID #E13709518, RE/MAX Jazz INC.. TRREB
- C$749,9003 bd3 ba-- sqft(Undisclosed Address), Toronto, ON M4A 2X1For SaleMLS ID #C13664152, RE/MAX REALTRON REALTY INC.. TRREB
- C$949,0005 bd2 ba-- sqft50 Benlight Cres, Toronto, ON M1H 1P5For SaleMLS ID #E13594450, HOMELIFE/FUTURE REALTY INC.. TRREB
- C$899,9997 bd4 ba-- sqft10 Blakemanor Blvd, Toronto, ON M1J 2W4For SaleMLS ID #E13523306, RE/MAX ACE REALTY INC.. TRREB
- C$840,0004 bd2 ba-- sqft26 Lighthall Cres, Toronto, ON M1B 1V3For SaleMLS ID #E13538788, RE/MAX EXCEL REALTY LTD.. TRREB
- C$899,9004 bd4 ba-- sqft81 Mourning Dove Cres, Toronto, ON M1B 6A8For SaleMLS ID #E13674792, RE/MAX REALTRON REALTY INC.. TRREB
- C$1,039,9005 bd4 ba-- sqft25 Bethany Leigh Dr, Toronto, ON M1V 2N6For SaleMLS ID #E13693258, RE/MAX ELEVATE. TRREB
- C$949,0005 bd3 ba-- sqft28 Roywood Dr, Toronto, ON M3A 2C6For SaleMLS ID #C13635460, HOMELIFE LANDMARK REALTY INC.. TRREB
- C$789,0004 bd2 ba-- sqft1 Council Cres, Toronto, ON M3J 1J5For SaleMLS ID #W13421606, RE/MAX METROPOLIS REALTY. TRREB
- C$899,0004 bd4 ba-- sqft8 Lansbury Dr, Toronto, ON M1V 3H6For SaleMLS ID #E13623468, HOMELIFE/MIRACLE REALTY LTD. TRREB
- C$699,9003 bd3 ba-- sqft11 Rowntree Ave, Toronto, ON M6N 1R4For SaleMLS ID #W13699180, ELEVATE REALTY INC.. TRREB
- C$899,9006 bd5 ba-- sqft17 Lenthall Ave, Toronto, ON M1B 2C7For SaleMLS ID #E12954592, RE/MAX REALTRON REALTY INC.. TRREB
- C$799,9003 bd4 ba-- sqft8 Fairglen Cres, Toronto, ON M9N 1S2For SaleMLS ID #W13677418, RE/MAX GOLD REALTY INC.. TRREB
