Welcome to 81 Mourning Dove Crescent, a beautifully updated corner-unit Two-Storey semi-detached home that offers the space, privacy and feel of a detached home. This move-in-ready property features 4 spacious bedrooms and 3.5 bathrooms, with thoughtful updates throughout.The fully renovated kitchen (2022) features Quartz Counter-tops, Lots of cabinetary, stainless steel appliances, including a double-door refrigerator, stove, dishwasher and exhaust hood. All bathrooms were renovated in 2025 with granite sink tops and LED lighted bathroom mirrors; While the finished basement was completed in 2024, adding valuable living space with a spacious recreation/family room and full washroom - ideal for a home office, gym, guest space or additional family living.The main floor also offers a versatile family/sitting room with a walk-out to the backyard, creating a great connection between indoor and outdoor living. The home has been freshly painted and features updated light fixtures (2026).Set on a premium corner lot, the property offers a finished driveway, attractive stonework and a private backyard patio - perfect for entertaining and family enjoyment. Ample closet/storage space throughout, plus a large cold room, provides excellent additional storage for pantry items and seasonal needs. Convenient basement laundry with washer and dryer adds to the home's functionality.The location is hard to beat - ideally situated close to schools, parks, supermarkets, shopping and everyday amenities, with public transit just steps away. A rare combination of generous living space, thoughtful updates, outdoor living and everyday convenience - a truly move-in-ready home.
For sale
C$899,900
81 Mourning Dove Cres, Toronto, ON M1B 6A8
4beds
4baths
Single Family Residence
Built in ----
2,964 Square Feet Lot
$-- Zestimate®
C$--/sqft
C$-- HOA
What's special
Quartz counter-topsStainless steel appliancesDouble-door refrigeratorExhaust hoodLed lighted bathroom mirrorsFreshly paintedUpdated light fixtures
- 1 day |
- 106 |
- 7 |
Zillow last checked:
Listing updated:
Listed by:
RE/MAX REALTRON REALTY INC.
Source: TRREB,MLS®#: E13674792 Originating MLS®#: Toronto Regional Real Estate Board
Originating MLS®#: Toronto Regional Real Estate BoardFacts & features
Interior
Bedrooms & bathrooms
- Bedrooms: 4
- Bathrooms: 4
Primary bedroom
- Level: Second
- Dimensions: 5.21 x 3.41
Bedroom 2
- Level: Second
- Dimensions: 3.05 x 2.47
Bedroom 3
- Level: Second
- Dimensions: 3.69 x 2.59
Bedroom 4
- Level: Second
- Dimensions: 3.11 x 3.08
Dining room
- Level: Main
- Dimensions: 7.83 x 3.08
Great room
- Level: Basement
- Dimensions: 5.18 x 4.94
Kitchen
- Level: Main
- Dimensions: 3.96 x 2.29
Living room
- Level: Main
- Dimensions: 7.83 x 3.08
Other
- Level: Main
- Dimensions: 4.91 x 2.93
Heating
- Forced Air, Gas
Cooling
- Central Air
Features
- Flooring: Carpet Free
- Basement: Finished
- Has fireplace: No
Interior area
- Living area range: 1500-2000 null
Video & virtual tour
Property
Parking
- Total spaces: 3
- Parking features: Private
- Has garage: Yes
Features
- Stories: 2
- Pool features: None
Lot
- Size: 2,964 Square Feet
- Features: Irregular Lot
Details
- Parcel number: 060570524
Construction
Type & style
- Home type: SingleFamily
- Property subtype: Single Family Residence
Materials
- Brick
- Foundation: Concrete
- Roof: Asphalt Shingle
Utilities & green energy
- Sewer: Sewer
Community & HOA
Location
- Region: Toronto
Financial & listing details
- Annual tax amount: C$4,189
- Date on market: 8/14/2026
Price history
Price history is unavailable.
Public tax history
Tax history is unavailable.
Climate risks
Neighborhood: Malvern
Nearby schools
GreatSchools rating
No schools nearby
We couldn't find any schools near this home.
- C$849,0009 bd5 ba-- sqft74 Mourning Dove Cres, Toronto, ON M1B6A8For Sale

- C$1,299,8004 bd4 ba-- sqft88 Mourning Dove Cres, Toronto, ON M1B6A8For Sale
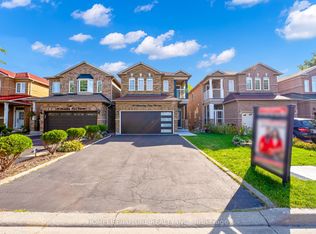
- C$899,9005 bd4 ba-- sqft44 Mourning Dove Cres, Toronto, ON M1B6A8For Sale
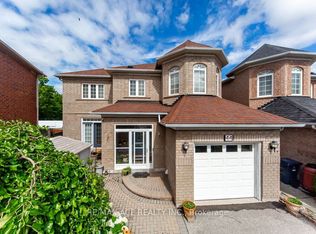
- C$--1 bd1 ba550 sqft62 Dunsfold Dr, Toronto, ON M1B1T6Off Market
- C$1,7003 bd1 ba-- sqft97 Dunsfold Dr #BASEMENT, Toronto, ON M1B1T5For Rent
- C$--3 bd1 ba1k sqft97 Dunsfold Dr, Toronto, ON M1B1T5Off Market
- C$1,299,9008 bd5 ba-- sqft117 Dunsfold Dr, Toronto, ON M1B1T5For Sale
- C$8601 bd1 ba-- sqft19 Dunsfold Dr UNIT 3, Toronto, ON M1B1T5For Rent
Similar homes
- C$888,8005 bd2 ba-- sqft49 Tunmead Sq, Toronto, ON M1B 1X1For Sale
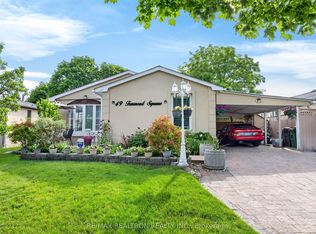 MLS ID #E13677298, RE/MAX REALTRON REALTY INC.. TRREB
 - C$875,0005 bd3 ba-- sqft128 John Tabor Trl, Toronto, ON M1B 2V2For Sale
 MLS ID #E13671196, REALTY WEALTH GROUP INC.. TRREB
 - C$999,9007 bd5 ba-- sqft180 Raponi Cir, Toronto, ON M1X 2C8For Sale
 MLS ID #E13667960, RIGHT AT HOME REALTY INC.. TRREB
 - C$899,0005 bd5 ba-- sqft44 Greenhedges Ct, Toronto, ON M1B 1T2For Sale
 MLS ID #E13648518, HOMELIFE ELITE SERVICES REALTY INC.. TRREB
 - C$879,0005 bd3 ba-- sqft83 Coxworth Cres, Toronto, ON M1B 1E2For SaleMLS ID #E13651918, ROYAL LEPAGE IGNITE REALTY. TRREB
- C$899,0004 bd3 ba-- sqft111 Knowles Dr, Toronto, ON M1X 1T4For SaleMLS ID #E13551238, HOMELIFE LANDMARK REALTY INC.. TRREB
- C$799,9005 bd3 ba-- sqft59 Coxworth Cres, Toronto, ON M1B 1E2For SaleMLS ID #E13655806, DREAMNEST REALTY INC.. TRREB
- C$899,9996 bd3 ba-- sqft139 Raponi Cir, Toronto, ON M1X 2C6For SaleMLS ID #E13580736, HOMELIFE LANDMARK REALTY INC.. TRREB
- C$999,9007 bd5 ba-- sqft205 Hupfield Trl, Toronto, ON M1B 4N9For SaleMLS ID #E13651322, ROYAL LEPAGE IGNITE REALTY. TRREB
- C$999,0004 bd4 ba-- sqft102 Misty Hills Trl, Toronto, ON M1X 1T3For SaleMLS ID #E13622520, HOMELIFE/MIRACLE REALTY LTD. TRREB
- C$874,9004 bd2 ba-- sqft316 Burrows Hall Blvd, Toronto, ON M1B 1H7For SaleMLS ID #E13583778, Signature Elite Realty Ltd.. TRREB
- C$799,9006 bd4 ba-- sqft151 Fawcett Trl, Toronto, ON M1B 3B9For SaleMLS ID #E13652876, ROYAL LEPAGE IGNITE REALTY. TRREB
- C$989,0004 bd4 ba-- sqft141 Raponi Cir, Toronto, ON M1X 2C6For SaleMLS ID #E13607872, ROYAL ESTATE REALTY POINT. TRREB
- C$887,0005 bd2 ba-- sqft114 John Tabor Trl, Toronto, ON M1B 2V2For SaleMLS ID #E13626022, WOLF REALTY INC.. TRREB
- C$840,0004 bd2 ba-- sqft26 Lighthall Cres, Toronto, ON M1B 1V3For SaleMLS ID #E13538788, RE/MAX EXCEL REALTY LTD.. TRREB
- C$850,0004 bd2 ba-- sqft16 Stanbridge Ct, Toronto, ON M1B 2S5For SaleMLS ID #E13613938, RE/MAX METROPOLIS REALTY. TRREB
- C$875,0004 bd4 ba-- sqft39 Lamay Cres, Toronto, ON M1X 1J2For SaleMLS ID #E13418902, HOMELIFE MAPLE LEAF REALTY LTD.. TRREB
- C$1,299,8004 bd4 ba-- sqft88 Mourning Dove Cres, Toronto, ON M1B 6A8For SaleMLS ID #E12941932, HOMELIFE/FUTURE REALTY INC.. TRREB
- C$788,0004 bd2 ba-- sqft19 Tinbury Pl, Toronto, ON M1B 1J7For SaleMLS ID #E13632532, RE/MAX ROUGE RIVER REALTY LTD.. TRREB
- C$699,9994 bd3 ba-- sqft22 Whiteleas Ave, Toronto, ON M1B 1W7For SaleMLS ID #E13642628, CENTURY 21 TITANS REALTY INC.. TRREB
