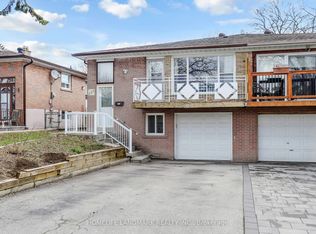
Location matters! Semi-detached two storey 7+2 Bedroom 5 Bathroom Home in a fantastic Malvern location. Finished walkout Basement with separate entrance (currently collecting $1,500 per month). Main floor family room was converted to bed room can be easily converted back to family room. Garage is converted to another separate unit can be converted back to garage (currently collecting $1,190 per month plus $2,400 from main floor). Total rent collecting $5,090 plus Owner living in the 2nd floor. Close To All Amenities. Hwy 401, Ttc, Bus Stop, Shopping Mall, Supermarket, Enjoy Well-Know Park nearby, U Of T In Scarborough, Centennial College, Hospital, Pan Am Are Nearby. Seller or agent do not warrant retrofit status of the rental apartment. If the New Owner requires, The Current Owner can Convert the house back to single family unit on or before Closing. Don't Miss This Incredible Opportunity To Own A Move-In Ready Home In A Convenient Location! Seller will welcome pre-emptive offer if any. Some of the pictures are old*** Serious Buyers Only***
For sale
C$849,000
74 Mourning Dove Cres, Toronto, ON M1B 6A8
9beds
5baths
Single Family Residence
Built in ----
2,068 Square Feet Lot
$-- Zestimate®
C$--/sqft
C$-- HOA
What's special
Main floor family room
- 1 day |
- 13 |
- 0 |
Zillow last checked:
Listing updated:
Listed by:
RE/MAX ACE REALTY INC.
Source: TRREB,MLS®#: E13652292 Originating MLS®#: Toronto Regional Real Estate Board
Originating MLS®#: Toronto Regional Real Estate BoardFacts & features
Interior
Bedrooms & bathrooms
- Bedrooms: 9
- Bathrooms: 5
Bedroom 3
- Description: Bedroom 3
- Level: Second
- Area: 10.12 Square Meters
- Area source: Other
- Dimensions: 3.33 x 3.04
Dining room
- Description: Dining Room
- Level: Main
- Area: 24.87 Square Meters
- Area source: Other
- Dimensions: 7.49 x 3.32
Heating
- Forced Air, Gas
Cooling
- Central Air
Appliances
- Included: Water Heater
Features
- Basement: Apartment,Finished with Walk-Out,Separate Entrance
- Has fireplace: No
Interior area
- Living area range: 1500-2000 null
Property
Parking
- Total spaces: 3
- Parking features: Private
- Has attached garage: Yes
Features
- Stories: 2
- Pool features: None
- Has view: Yes
- View description: Clear, Skyline
Lot
- Size: 2,068 Square Feet
- Features: Park, School, Clear View
Details
- Parcel number: 060570543
Construction
Type & style
- Home type: SingleFamily
- Property subtype: Single Family Residence
- Attached to another structure: Yes
Materials
- Brick
- Foundation: Concrete
- Roof: Asphalt Shingle
Utilities & green energy
- Sewer: Sewer
Community & HOA
Location
- Region: Toronto
Financial & listing details
- Annual tax amount: C$4,143
- Date on market: 8/7/2026
R
RE/MAX ACE REALTY INC.
By pressing Contact Agent, you agree that the real estate professional identified above may call/text you about your search, which may involve use of automated means and pre-recorded/artificial voices. You don't need to consent as a condition of buying any property, goods, or services. Message/data rates may apply. You also agree to our Terms of Use. Zillow does not endorse any real estate professionals. We may share information about your recent and future site activity with your agent to help them understand what you're looking for in a home.
Price history
Price history is unavailable.
Public tax history
Tax history is unavailable.
Climate risks
Neighborhood: Malvern
Nearby schools
GreatSchools rating
No schools nearby
We couldn't find any schools near this home.
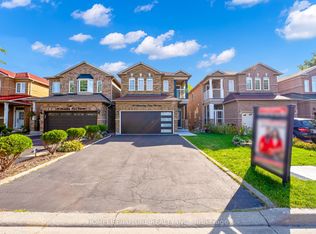
- C$1,299,8004 bd4 ba-- sqft88 Mourning Dove Cres, Toronto, ON M1B6A8For Sale
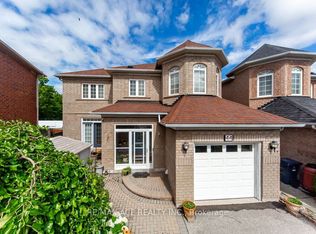
- C$899,9005 bd4 ba-- sqft44 Mourning Dove Cres, Toronto, ON M1B6A8For Sale
- C$--1 bd1 ba550 sqft62 Dunsfold Dr, Toronto, ON M1B1T6Off Market
- C$--3 bd1 ba1k sqft97 Dunsfold Dr, Toronto, ON M1B1T5Off Market
- C$1,299,9008 bd5 ba-- sqft117 Dunsfold Dr, Toronto, ON M1B1T5For Sale
- C$8601 bd1 ba-- sqft19 Dunsfold Dr UNIT 3, Toronto, ON M1B1T5For Rent
- C$--4 bd3 ba-- sqft64 Glanvil Cres #64, Toronto, ON M1B4R4Off Market
- C$2,8503 bd2 ba-- sqft15 Baldoon Rd, Toronto, ON M1B1V6For Rent
Similar homes
- C$799,0006 bd5 ba-- sqft37 Tinbury Pl, Toronto, ON M1B 1J7For Sale
 MLS ID #E13635782, RE/MAX COMMUNITY REALTY INC.. TRREB
 - C$849,9996 bd2 ba-- sqft79 Samson Cres, Toronto, ON M1G 1N2For Sale
 MLS ID #E13653076, ROYAL LEPAGE CERTIFIED REALTY. TRREB
 - C$849,0006 bd2 ba-- sqft225 Pineway Blvd, Toronto, ON M2H 1B5For Sale
 MLS ID #C13653768, HOMELIFE LANDMARK REALTY INC.. TRREB
 - C$999,0006 bd4 ba-- sqft13 Boulderbrook Dr, Toronto, ON M1X 2B9For Sale
 MLS ID #E13636192, RE/MAX ALL-STARS REALTY INC.. TRREB
 - C$899,9996 bd3 ba-- sqft139 Raponi Cir, Toronto, ON M1X 2C6For SaleMLS ID #E13580736, HOMELIFE LANDMARK REALTY INC.. TRREB
- C$939,9006 bd4 ba-- sqft38 Robbinstone Dr, Toronto, ON M1B 2E6For SaleMLS ID #E13629498, HOME CHOICE REALTY INC.. TRREB
- C$929,0006 bd4 ba-- sqft18 Edenmills Dr, Toronto, ON M1E 4L2For SaleMLS ID #E13627328, HIGHPOINT HOMES REALTY. TRREB
- C$799,0006 bd3 ba-- sqft42 Nahanni Ter, Toronto, ON M1B 1B8For SaleMLS ID #E13442084, HOMELIFE/MIRACLE REALTY LTD. TRREB
- C$1,079,9906 bd4 ba-- sqft53 Milford Haven Dr N, Toronto, ON M1G 3C7For SaleMLS ID #E13649084, RE/MAX COMMUNITY REALTY INC.. TRREB
- C$824,9006 bd3 ba-- sqft160 Purvis Cres, Toronto, ON M1B 1H9For SaleMLS ID #E13513092, HOMELIFE SILVERCITY REALTY INC.. TRREB
- C$899,9006 bd5 ba-- sqft17 Lenthall Ave, Toronto, ON M1B 2C7For SaleMLS ID #E12954592, RE/MAX REALTRON REALTY INC.. TRREB
- C$899,0006 bd4 ba-- sqft10 Guinevere Rd, Markham, ON L3S 4S9For SaleMLS ID #N13528834, ROYAL CANADIAN REALTY. TRREB
- C$899,0007 bd3 ba-- sqft3818 Lawrence Ave E, Toronto, ON M1G 1R6For SaleMLS ID #E13528660, PUBLIC TRUST REALTY INC.. TRREB
- C$699,0007 bd2 ba-- sqft176 Sedgemount Dr, Toronto, ON M1H 1Y2For SaleMLS ID #E13615106, EXP REALTY. TRREB
- C$990,0007 bd4 ba-- sqft24 Wessex Pl, Toronto, ON M1V 2P4For SaleMLS ID #E13529560, HOMELIFE LANDMARK REALTY INC.. TRREB
- C$799,0006 bd4 ba-- sqft2 Robinson St, Markham, ON L3P 1N4For SaleMLS ID #N13583494, CENTURY 21 KING`S QUAY REAL ESTATE INC.. TRREB
- C$897,0006 bd3 ba-- sqft3715 Saint Clair Ave E, Toronto, ON M1M 1T5For SaleMLS ID #E13562092, RE/MAX ACE REALTY INC.. TRREB
- C$849,0007 bd2 ba-- sqft81 Amberjack Blvd, Toronto, ON M1H 2J6For SaleMLS ID #E13497564, RE/MAX ELEVATE. TRREB
- C$899,9997 bd4 ba-- sqft10 Blakemanor Blvd, Toronto, ON M1J 2W4For SaleMLS ID #E13523306, RE/MAX ACE REALTY INC.. TRREB
- C$1,249,9006 bd4 ba-- sqft35 Wheeling Dr, Toronto, ON M1C 3X2For SaleMLS ID #E13652668, CENTURY 21 MYPRO REALTY. TRREB
