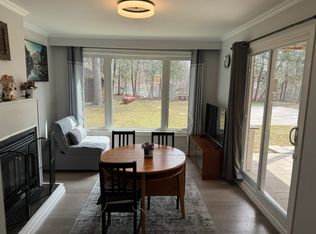
Welcome To 3818 Lawrence Ave E In Scarborough. This Charming And Well-Maintained 3+4 Bedroom, 3-Bathroom Family Home Is Nestled In One Of Scarborough's Most Desirable And Family-Friendly Neighborhoods. It Is Perfectly Suited For First-Time Buyers, Growing Families, Or Investors, Offering A Bright, Functional, And Inviting Layout Designed For Everyday Comfort And Easy Entertaining.The Main Floor Features A Spacious Living Area, Creating A Sense Of Openness And Abundant Natural Light. The Adjoining Dining Space Flows Seamlessly Into A Practical, Well-Equipped Kitchen With Ample Cabinet Space, Quality Appliances, And A Cozy Breakfast Area-Ideal For Morning Coffee Or Casual Meals. There Are Three Well-Proportioned Bedrooms, Each With Generous Closet Space And Large Windows That Fill The Rooms With Sunlight. A Tastefully Finished 3-Piece Bathroom And In-Suite Laundry Complete This Level, Providing Both Convenience And Style For The Entire Family. Upgrades - Added Pot Lights, New Windows, And Freshly Painted.The Finished Basement Offers Exceptional Versatility, Featuring A Separate Entrance, A Fully Equipped Kitchen, Four Additional Bedrooms, Its Own Laundry, And Two Full Bathrooms. This Space Is Ideal For Extended Family Living, In-Law Accommodation, Or Potential Rental Income.Outside, Enjoy A Private Backyard With Mature Greenery, Perfect For Summer Gatherings, Gardening, Or Relaxing After A Long Day. The Property Also Offers Ample Parking And Welcoming Curb Appeal That Leaves A Lasting Impression.Conveniently Located Near Top-Rated Schools, Parks, Shopping Centers, Public Transit, And Major Highways, This Home Offers The Perfect Balance Of Comfort, Accessibility, And Value. Do Not Miss Your Opportunity To Own This Wonderful Property In A Sought-After Scarborough Community-A True Blend Of Comfort, Functionality, And Potential.
For sale
C$899,000
3818 Lawrence Ave E, Toronto, ON M1G 1R6
7beds
3baths
Single Family Residence
Built in ----
6,240 Square Feet Lot
$-- Zestimate®
C$--/sqft
C$-- HOA
What's special
Abundant natural lightAdjoining dining spacePractical well-equipped kitchenAmple cabinet spaceQuality appliancesCozy breakfast areaThree well-proportioned bedrooms
- 66 days
- 11
- 0
Zillow last checked:
Listing updated:
Listed by:
PUBLIC TRUST REALTY INC.
Source: TRREB,MLS®#: E13528660 Originating MLS®#: Toronto Regional Real Estate Board
Originating MLS®#: Toronto Regional Real Estate BoardFacts & features
Interior
Bedrooms & bathrooms
- Bedrooms: 7
- Bathrooms: 3
Primary bedroom
- Level: Ground
- Dimensions: 2.96 x 3.88
Bedroom
- Level: Basement
- Dimensions: 3.01 x 3.32
Bedroom
- Level: Basement
- Dimensions: 2.98 x 3.32
Bedroom 2
- Level: Ground
- Dimensions: 2.77 x 2.91
Bedroom 3
- Level: Ground
- Dimensions: 2.79 x 2.99
Bedroom 4
- Level: Basement
- Dimensions: 3.1 x 3.85
Dining room
- Level: Ground
- Dimensions: 3.16 x 2.77
Kitchen
- Level: Ground
- Dimensions: 3.84 x 2.06
Heating
- Forced Air, Gas
Cooling
- Central Air
Features
- Flooring: Carpet Free
- Basement: Apartment
- Has fireplace: No
Interior area
- Living area range: 1100-1500 null
Property
Parking
- Total spaces: 5
- Parking features: Private
- Has garage: Yes
- Has carport: Yes
Features
- Pool features: None
Lot
- Size: 6,240 Square Feet
Details
- Parcel number: 062550087
Construction
Type & style
- Home type: SingleFamily
- Architectural style: Bungalow
- Property subtype: Single Family Residence
Materials
- Brick
- Foundation: Unknown
- Roof: Asphalt Shingle
Utilities & green energy
- Sewer: Sewer
Community & HOA
Location
- Region: Toronto
Financial & listing details
- Annual tax amount: C$3,990
- Date on market: 7/6/2026
Price history
Price history is unavailable.
Public tax history
Tax history is unavailable.
Climate risks
Neighborhood: Woburn
Nearby schools
GreatSchools rating
No schools nearby
We couldn't find any schools near this home.



Similar homes
- C$989,9007 bd4 ba-- sqft22 Beran Dr, Toronto, ON M1G 1G1For Sale
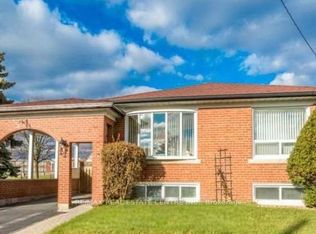 MLS ID #E13685590, RE/MAX REAL ESTATE CENTRE INC.. TRREB
 - C$968,0005 bd4 ba-- sqft47 Roywood Dr, Toronto, ON M3A 2C8For Sale
 MLS ID #C13765310, RIGHT AT HOME REALTY INC.. TRREB
 - C$699,0004 bd2 ba-- sqft36 Benprice Ct, Toronto, ON M1H 1N3For Sale
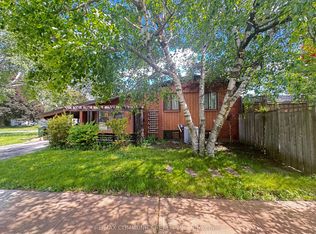 MLS ID #E13750126, RE/MAX COMMUNITY REALTY INC.. TRREB
 - C$899,9996 bd3 ba-- sqft35 Cotton Ave, Toronto, ON M1K 1Z5For Sale
 MLS ID #E13249148, CENTURY 21 INNOVATIVE REALTY INC.. TRREB
