Location! Location! Location! Very convenient location close to 2 subway stations (Warden & Kennedy) that are just 10 minutes away. Well maintained one and a half storey home. This Lovely 3+3 Bedroom, 3 Bathroom home offers an eat-in kitchen with breakfast area, extra large family room, finished basement with separate entrance, an attached oversized tandem garage for 2 car parking. Great curb appeal with interlock private driveway with 3 car parking. Walk to all amenities and TTC. Currently rented for $4950.00 per month. Completely renovated from top to bottom at the beginning of 2025. New build 3200sft plan was approved by the city. A must see!!! NOTE: All photos are from before the tenant moved in (2025).
For sale
C$899,999
35 Cotton Ave, Toronto, ON M1K 1Z5
6beds
3baths
Single Family Residence
Built in ----
4,327 Square Feet Lot
$-- Zestimate®
C$--/sqft
C$-- HOA
What's special
Extra large family roomGreat curb appeal
- 96 days
- 15
- 1
Zillow last checked:
Listing updated:
Listed by:
CENTURY 21 INNOVATIVE REALTY INC.
Source: TRREB,MLS®#: E13249148 Originating MLS®#: Toronto Regional Real Estate Board
Originating MLS®#: Toronto Regional Real Estate BoardFacts & features
Interior
Bedrooms & bathrooms
- Bedrooms: 6
- Bathrooms: 3
Primary bedroom
- Level: Upper
- Dimensions: 3.91 x 4.07
Bedroom 2
- Level: Upper
- Dimensions: 2.85 x 4.06
Bedroom 3
- Level: Main
- Dimensions: 3.73 x 2.69
Dining room
- Level: Main
- Dimensions: 3.71 x 4.86
Family room
- Level: Main
- Dimensions: 4.12 x 2.57
Living room
- Level: Main
- Dimensions: 3.71 x 4.86
Other
- Level: Lower
- Dimensions: 0 x 0
Other
- Level: Lower
- Dimensions: 0 x 0
Other
- Level: Lower
- Dimensions: 0 x 0
Heating
- Forced Air, Gas
Cooling
- Central Air
Features
- Flooring: Carpet Free
- Basement: Apartment,Separate Entrance
- Has fireplace: No
Interior area
- Living area range: 700-1100 null
Property
Parking
- Total spaces: 5
- Parking features: Available
- Has garage: Yes
Features
- Stories: 1.5
- Pool features: None
Lot
- Size: 4,327 Square Feet
- Features: Rectangular Lot
Details
- Parcel number: 064410226
Construction
Type & style
- Home type: SingleFamily
- Property subtype: Single Family Residence
Materials
- Brick
- Foundation: Block, Concrete
- Roof: Asphalt Shingle
Utilities & green energy
- Sewer: Sewer
Community & HOA
Location
- Region: Toronto
Financial & listing details
- Annual tax amount: C$4,396
- Date on market: 6/5/2026
Price history
Price history is unavailable.
Public tax history
Tax history is unavailable.
Climate risks
Neighborhood: Clairlea
Nearby schools
GreatSchools rating
No schools nearby
We couldn't find any schools near this home.

Similar homes
- C$918,8005 bd3 ba-- sqft6 Moira Ave, Toronto, ON M1K 1B6For Sale
 MLS ID #E13631268, BAY STREET GROUP INC.. TRREB
 - C$780,0005 bd3 ba-- sqft62 N Edgely Ave, Toronto, ON M1K 1T7For Sale
 MLS ID #E13743402, HOMELIFE/FUTURE REALTY INC.. TRREB
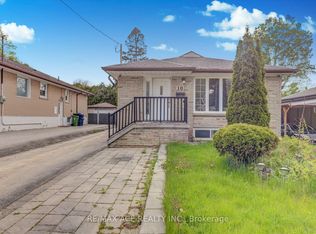
 - C$899,9997 bd4 ba-- sqft10 Blakemanor Blvd, Toronto, ON M1J 2W4For Sale
 MLS ID #E13523306, RE/MAX ACE REALTY INC.. TRREB
 - C$749,9995 bd3 ba-- sqft47 Laurel Ave, Toronto, ON M1K 3J4For Sale
 MLS ID #E13683758, DREAM VALLEY REALTY INC.. TRREB
